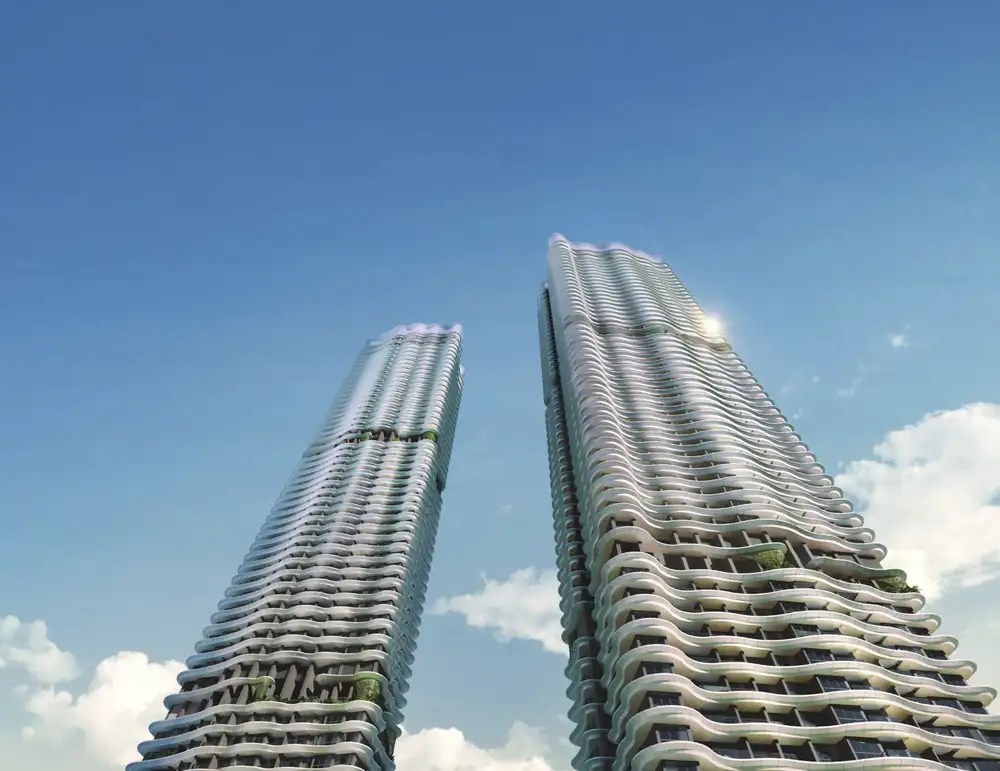
Zyon Grand, the 62-storey tower that sits right on Havelock MRT
706 homes in two 62-storey towers at Zion Road, built on top of Havelock MRT in the Rest of Central Region. It sold fast at launch, but at a high price per square foot. Here is what an HDB family should know, including how the launch went and which homes match your flat.
The project at a glance
Source: developer's e-brochure. Home count and district from news reports. Dates are expected dates and may change. Region: Rest of Central Region (RCR). The development also has a separate serviced-apartment block that is not part of the 706 homes.
How the launch went
Zyon Grand had its preview on 8 October 2025, VIP sales on 24 October and its public launch on 25 October. According to news reports, about 590 of the 706 homes (84%) were sold by 6pm on 26 October, at an average of $3,050 psf.
At the preview, news reports reported starting prices of $1.298 million for a 1-bedroom + study (474 sq ft), $1.468 million for a 2-bedroom (538 sq ft), $2.2 million for a 3-bedroom (818 sq ft) and $3.968 million for a 4-bedroom with private lift (1,421 sq ft).
Those figures are from October 2025, so most of the popular types have probably sold. Tell me your HDB size and I will check what is still open, and at what price, before you plan around a particular type.
Source: EdgeProp, October 2025. Figures are from news reports, not the developer's price list. Starting prices were quoted at the preview and are the lowest in each type.
Havelock, with the CBD two to four stops away
Zyon Grand is directly linked to Havelock MRT on the Thomson-East Coast Line, which the brochure counts as the only integrated development linked to that station. The brochure says Orchard is 2 stops away, Shenton Way is 3 stops away and Marina Bay is 4 stops away. Great World, Kim Seng Park and the Tiong Bahru heritage area are close by, and the brochure describes the site as near the River Valley precinct.
- Havelock MRT, directly linked (TEL)
- Orchard Road shopping: 2 train stops
- Central Business District: 3 train stops
- Marina Bay: 4 train stops
- Great World MRT (TEL) and Outram Park MRT (EWL, TEL, NEL) are on the brochure map
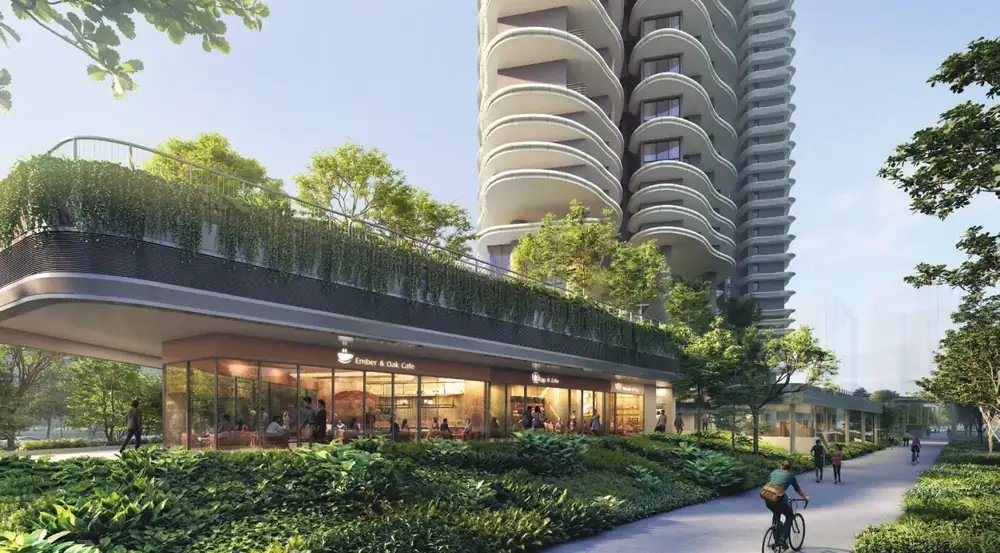
- Zyon Galleria below the homes: restaurants, a supermarket, an early childhood development centre and specialty shops
- Great World: dining, retail and everyday essentials
- Tiong Bahru food centre and heritage shophouses
- Robertson Quay and Marina Bay Sands
- River Valley Primary School
- Brighton Montessori River Valley
- St. Margaret's Primary School
- Nanyang Academy of Fine Arts and School of the Arts
- Singapore Management University
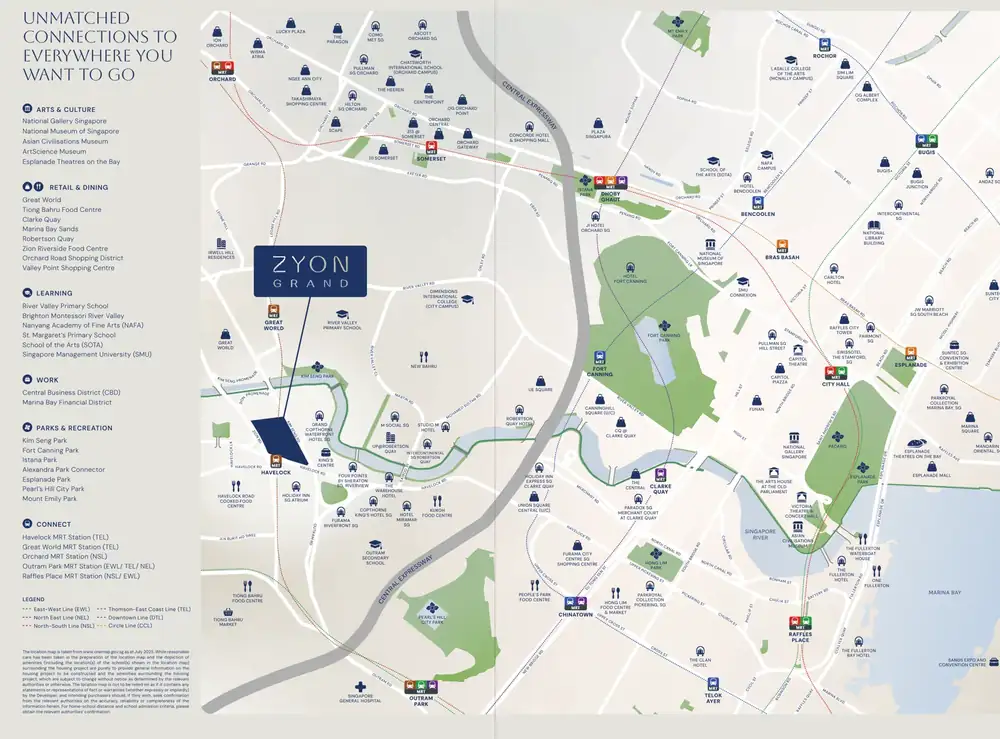
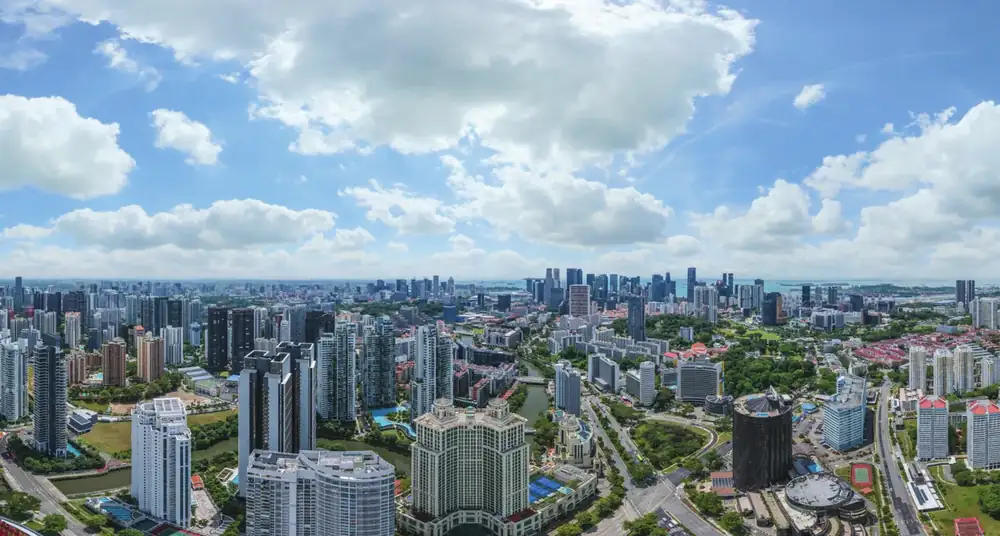
Times are the brochure's estimates. Home-to-school distance is set by the authorities, so confirm it for your child. Future developments may change.
Parks and the river nearby
The brochure's neighbourhood list names Kim Seng Park, Fort Canning Park, Istana Park, the Alexandra Park Connector, Esplanade Park, Pearl's Hill City Park and Mount Emily Park. It describes Kim Seng Park as a leafy retreat by the river with a play garden for children. Within the development, the Grand Lawn, Leisure Lawn and sky terraces on Level 22 and Level 43 add green space.
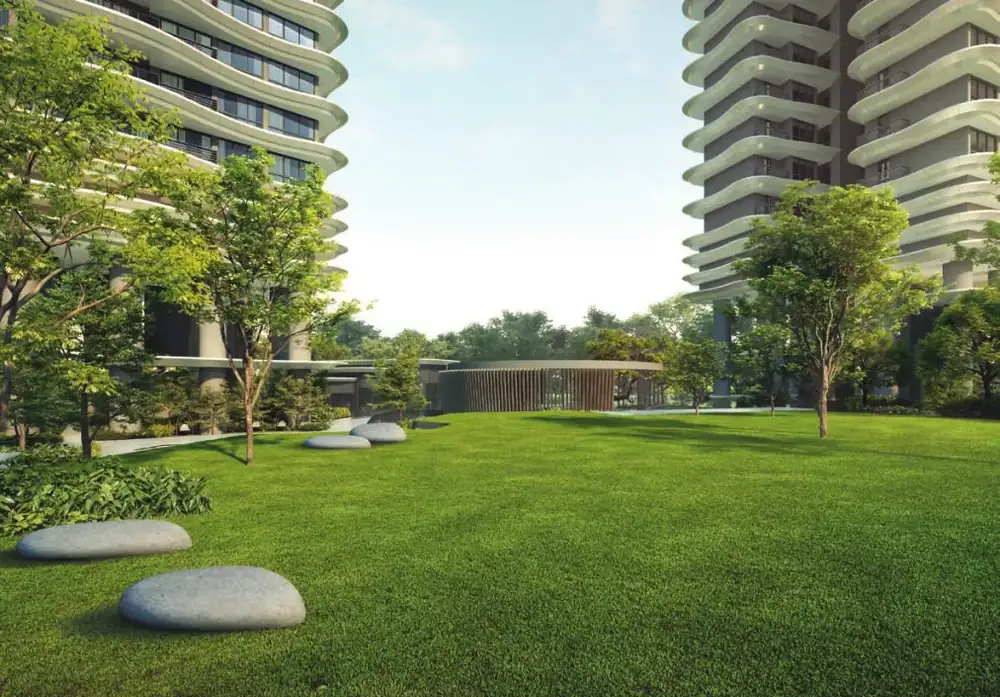
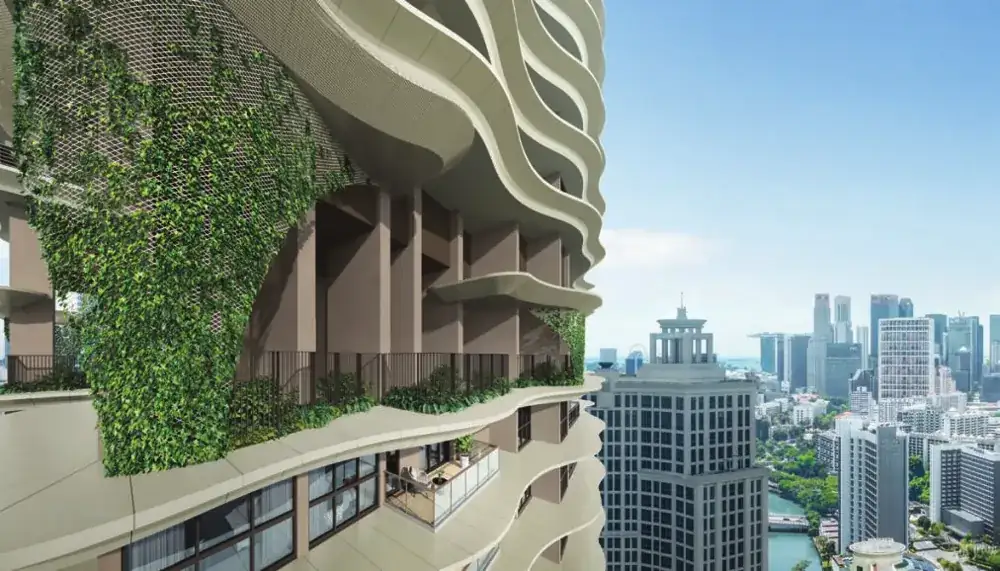
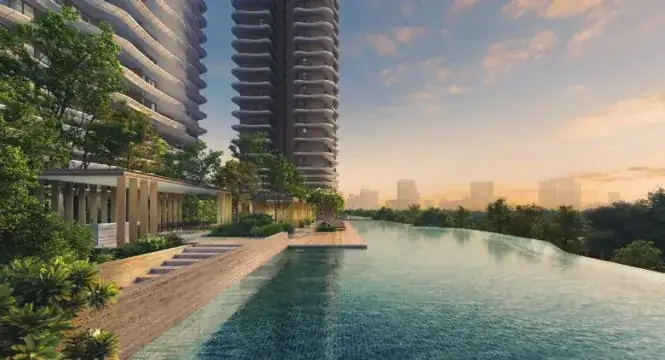
Source: developer's e-brochure. Facilities and landscaping are subject to the developer's final plans.
What your HDB size becomes
A typical 4-room HDB flat is about 90 sqm and a 5-room about 110 sqm, though resale flats vary. Tap a home type to see its plan. Areas in the brochure include the balcony and other enclosed spaces where there are any, so compare with that in mind.
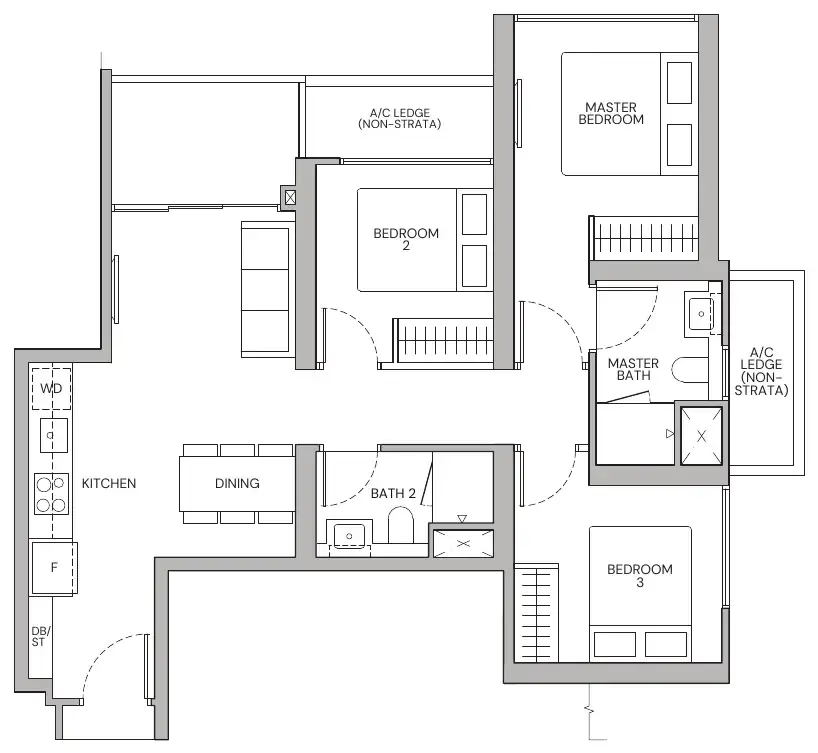
Smaller than a typical 4-room HDB flat, but with three bedrooms. Block 3 only. This type started at $2.2 million at the preview, per the launch report.
- 1-bedroom + study: A1s, 44 sqm (474 sq ft)
- 2-bedroom: B1, 50 sqm (538 sq ft)
- 2-bedroom premium: BP1, 60 sqm (646 sq ft)
- 2-bedroom premium + study: BP2s, 67 sqm (721 sq ft)
- 3-bedroom: C1, 76 sqm (818 sq ft)
- 3-bedroom deluxe: CD1, 80 sqm (861 sq ft)
- 3-bedroom premium + study: CP1s, 98 sqm (1,055 sq ft); CP2s, 100 sqm (1,076 sq ft)
- 4-bedroom premium (with private lift): DP1, 132 sqm (1,421 sq ft)
- 4-bedroom supreme (with private lift): DS1, 141 sqm (1,518 sq ft)
- 4-bedroom supreme + study (with private lift): DS2s, 150 sqm (1,615 sq ft)
- 5-bedroom supreme (with private lift): ES1, 169 sqm (1,819 sq ft)
- Two penthouses (5-bedroom with private lift): PH1, 247 sqm (2,659 sq ft); PH2, 256 sqm (2,756 sq ft)
If a balcony is enclosed, it must use the approved retractable balcony screen shown in the brochure.
Source: developer's e-brochure. Plans are approximate and not drawn to scale. For how to read them, see my guide on floor plans and site plans.
Inside the homes
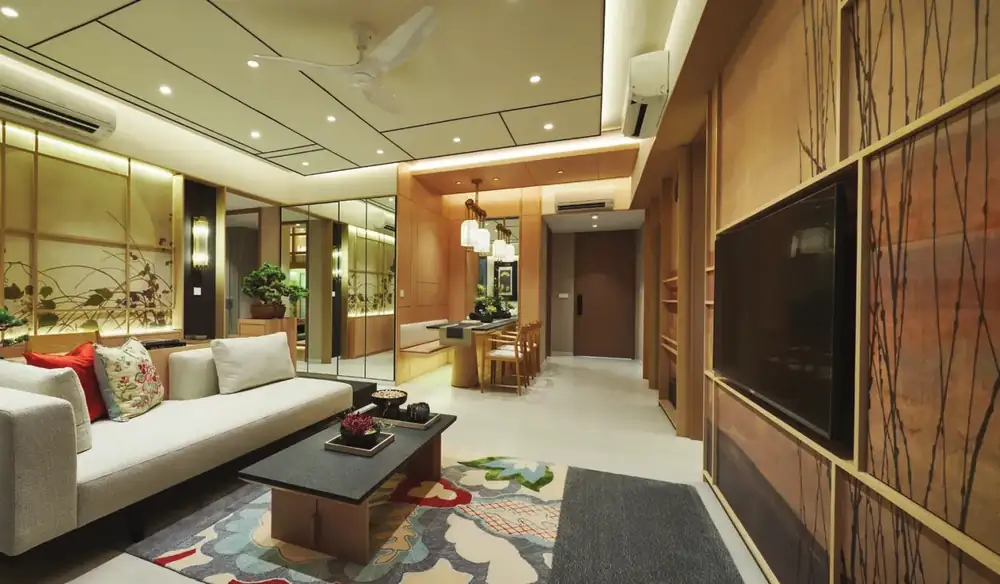
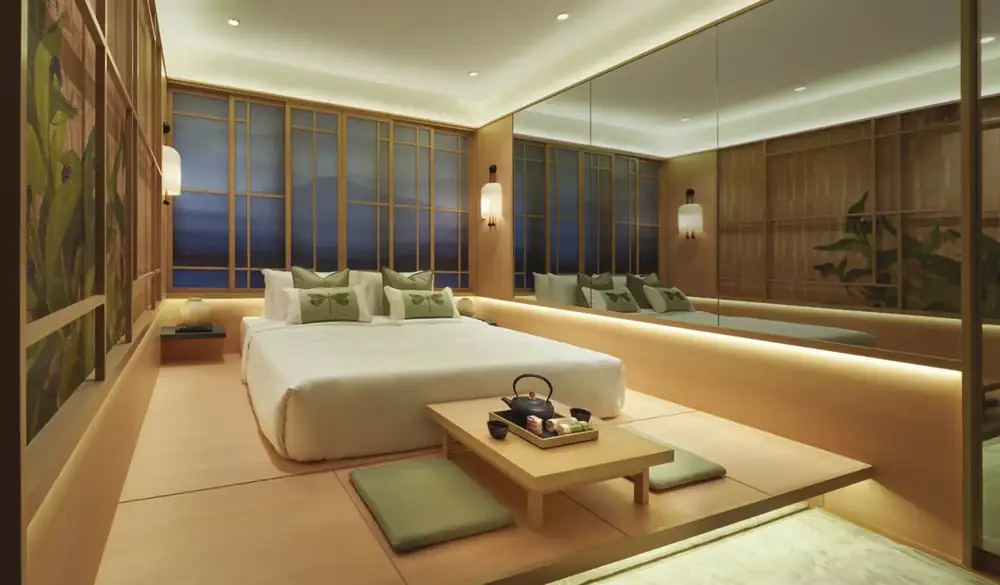
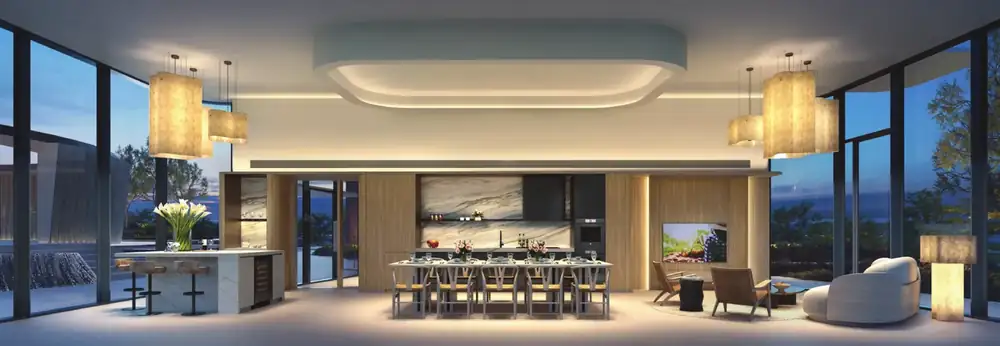
The brochure describes a natural palette and understated finishes. Living rooms have a Haiku ceiling fan, kitchens have appliances from V-Zug, Liebherr and De Dietrich, and bathrooms have Hansgrohe and Geberit fittings with a magnetic accessories wall system. Master bedrooms have Caccaro wardrobes (for 4-bedroom premium types and above, per the brochure). Each home has a smart home gateway for lighting, air-conditioning, a digital lockset, a doorbell and energy monitoring.
- Smart home gateway, lighting and air-conditioning controls
- Smart digital lockset and WiFi doorbell
- Energy-efficient air-conditioning in all homes
- BCA Green Mark 2021 Platinum Super Low Energy
- V-Zug, Liebherr and De Dietrich appliances
- Hansgrohe and Geberit bathroom fittings
- Haiku ceiling fan in the living room
- Integrated magnetic accessories wall system
Source: developer's e-brochure. Specifications are subject to change. All images are illustrative.
Pools, clubs and sky terraces
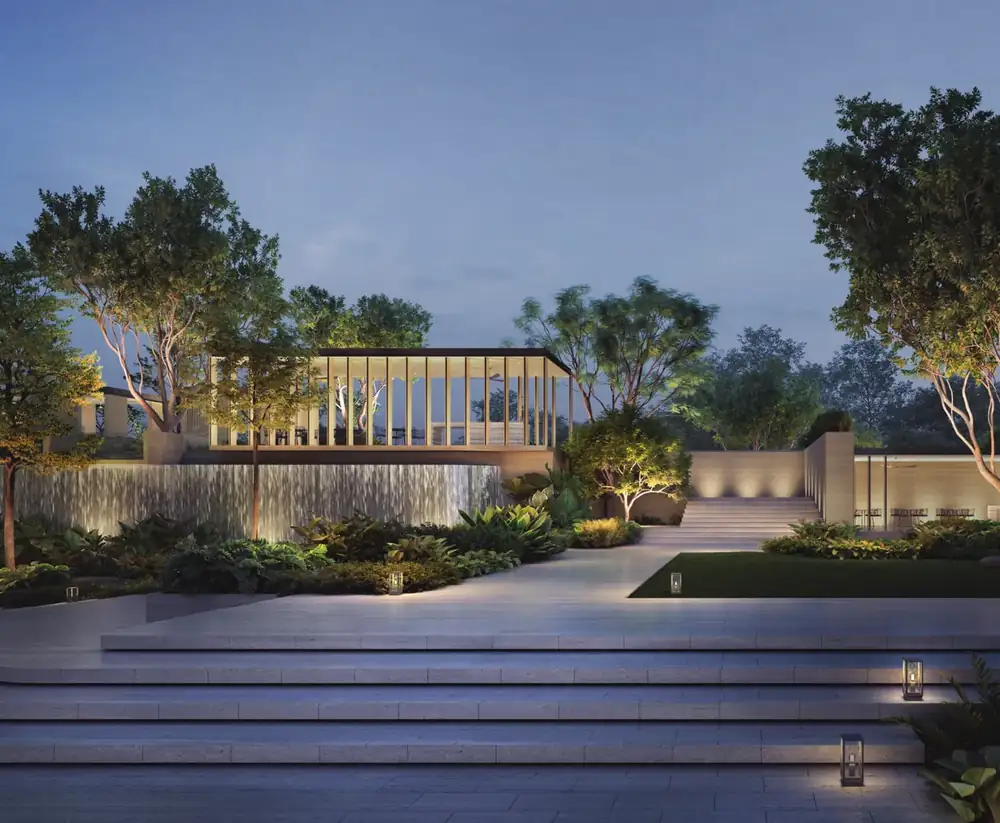
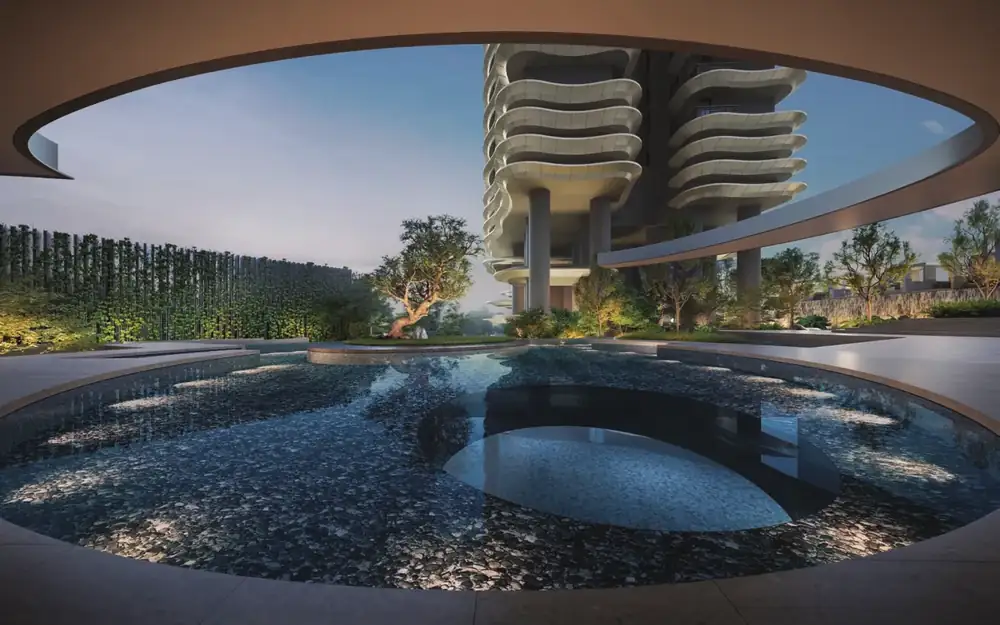
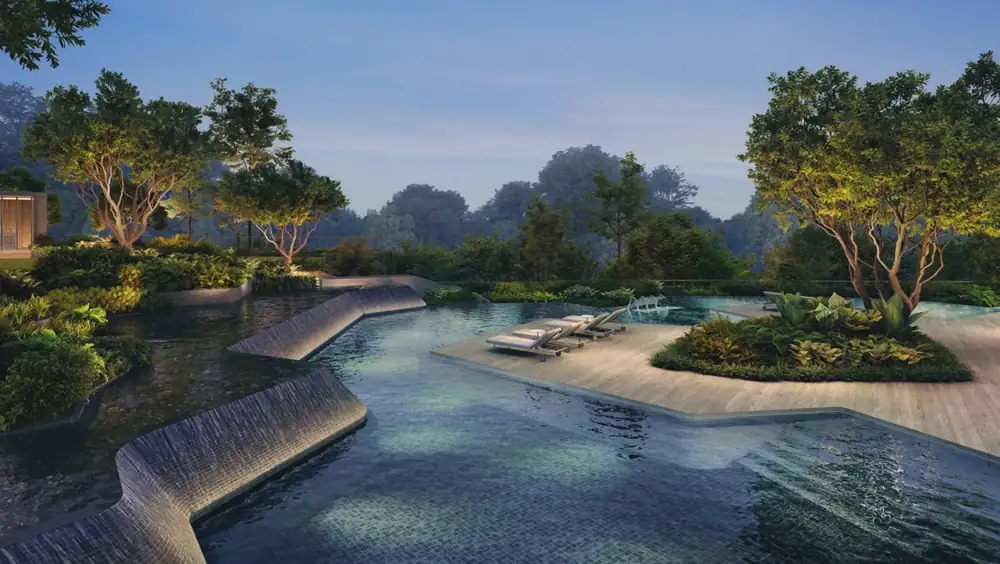
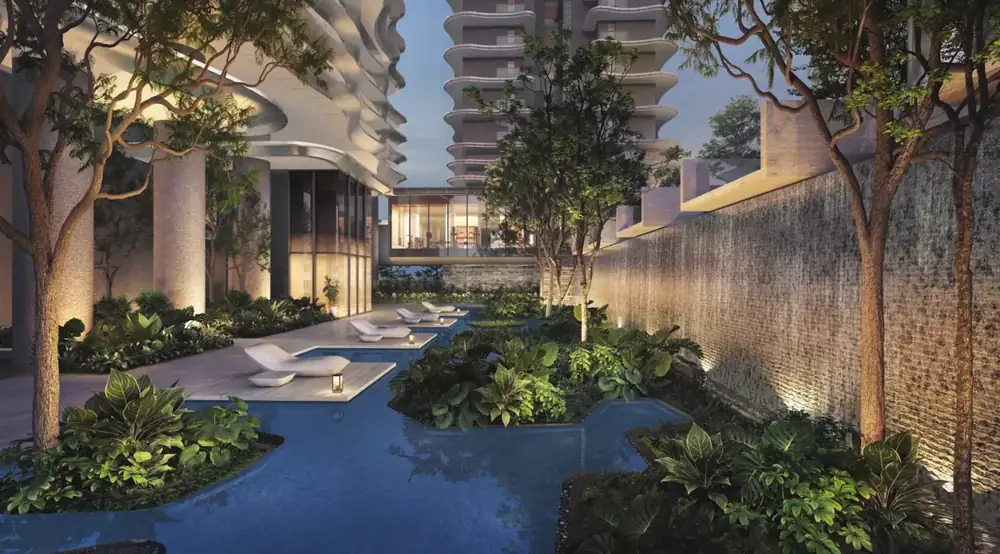
The facilities are grouped into zones on the upper first level. Arrival Sanctuary has the Grand Pavilion and Reflective Court. Social Habitat has Club Gourmet, Club Social, Club Culinary and a tennis and pickleball court. The Relaxation Lagoon has a family pool, kids pool, hydro spa and lagoon deck, and the Wellness Oasis has a 50m lap pool, fitness suite, yoga studio and aqua lounge. Two sky terraces, Horizon Vista on Level 22 and Altitude Lounge on Level 43, are higher up.
- 50m lap pool and aqua lounge
- Family pool, kids pool and hydro spa
- Fitness suite and yoga studio
- Waterfall cove and waterfall lounge
- Adventure playground and play deck
- Kids pool
- Pets play area
- Tennis and pickleball court
- Leisure lawn and Grand Lawn
- Club Gourmet, Club Social and Club Culinary
- BBQ pavilion and gourmet pavilion
- Horizon Vista (Level 22) and Altitude Lounge (Level 43)
- Zyon Galleria with restaurants and a supermarket
Source: developer's e-brochure site plan. Facilities are subject to the developer's final plans.
The site plan, read for an HDB family
Two towers share a landscaped upper first level above Zyon Galleria, the car park and Havelock MRT. Per the schematic diagram, Block 3 (units 01 to 06) holds the 4-bedroom supreme and 5-bedroom supreme homes, the 3-bedroom premium + study, 3-bedroom deluxe, 2-bedroom premium + study, 2-bedroom and 3-bedroom types. Block 5 (units 07 to 12) holds the 3-bedroom premium + study, 4-bedroom premium and supreme + study, 3-bedroom deluxe, 2-bedroom premium + study, 1-bedroom + study and 2-bedroom premium types. The penthouses are on Level 62 of each block.
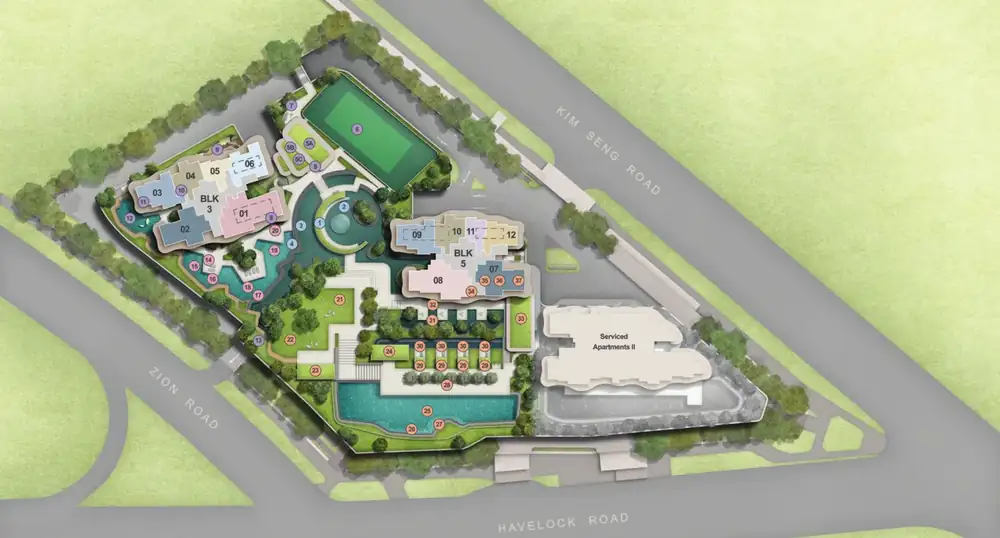
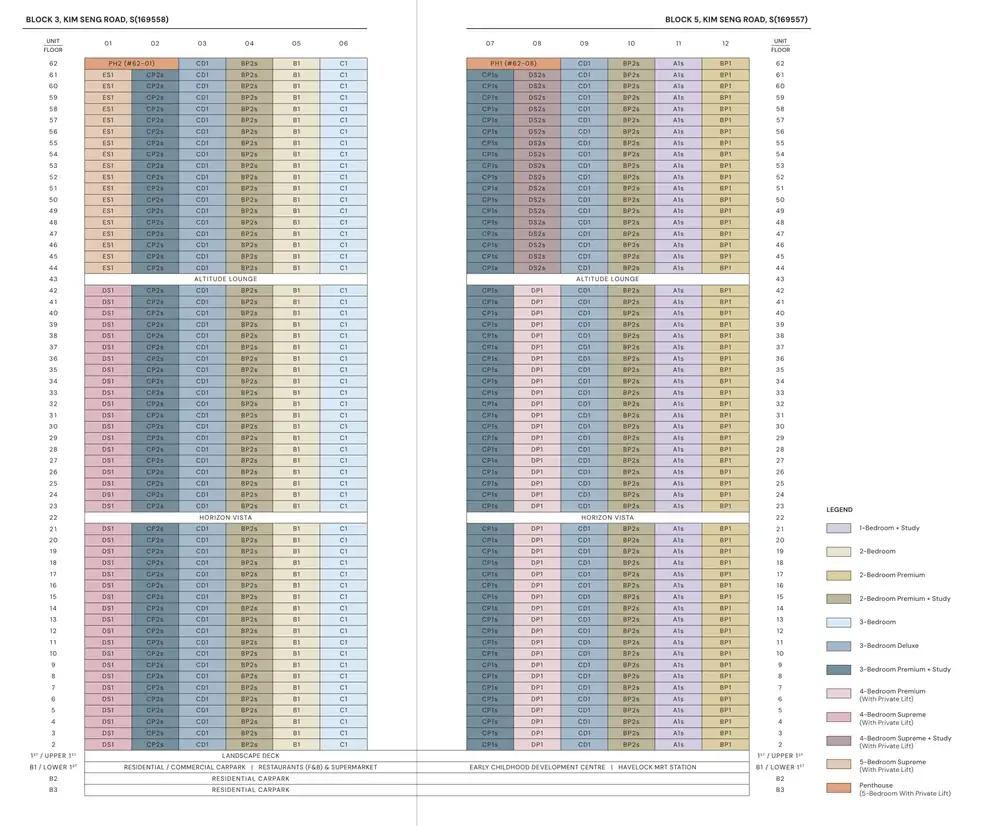
Source: developer's e-brochure. Block groupings are read from the schematic diagram.
Planning the move from your HDB
The order matters. If you buy a private home while you still own your HDB flat, ABSD applies. Selling your flat first keeps your purchase free of ABSD, so this is the sequence to plan around. Zyon Grand is in the Rest of Central Region at a high price per square foot, so check your budget against the prices above before you begin.
Because the home is not built yet, there is time between selling your flat and getting your keys. I can help you work out the timing, so the sale of your flat, your cash and where you stay all line up. Confirm the ABSD position for your own case with IRAS and your MOP and sale rules with HDB.
For the order of events, my guides on selling or buying first, how much cash you need and MOP timing are a good start. For loan questions, the bank is the right person to speak to.
Next step
See what is still open
Tell me your HDB type and your timing. I will arrange your appointment with the showflat sales team beforehand, check which Zyon Grand units are still available, and go with you so you know what to look at. If the type you want has sold, I can suggest other projects with similar homes. You can also read my showflat checklist first.
Keep reading
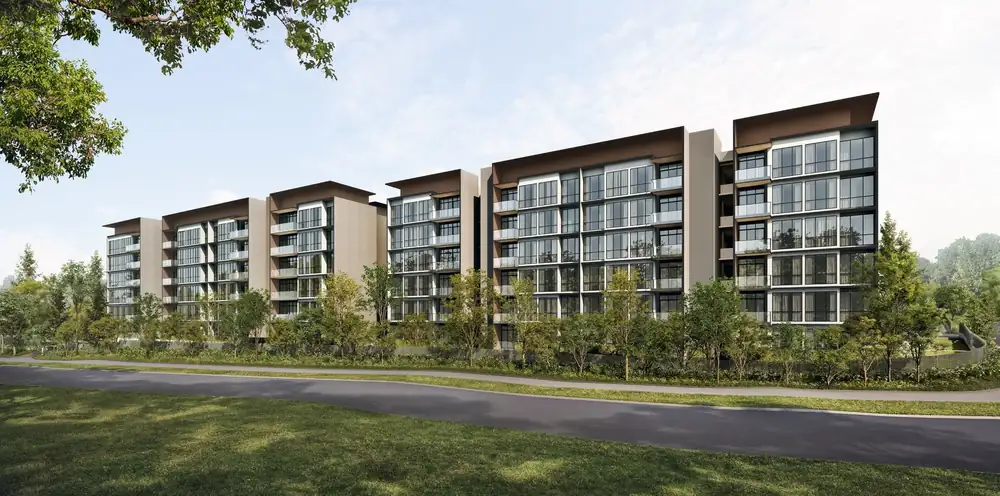
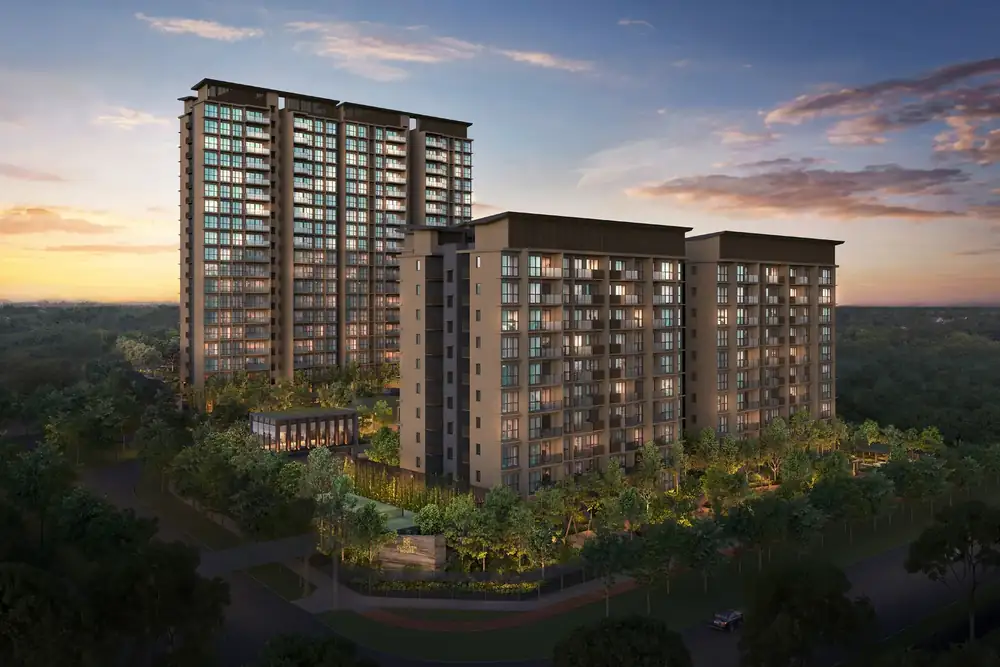
These are the two launches closest to this one in launch-weekend average price per sq ft, as reported at launch. They launched at different dates with different unit mixes, so use this as a guide only. Region is the URA market segment: CCR (Core Central), RCR (Rest of Central) or OCR (Outside Central).
A real estate professional helping Singapore HDB owners work out their numbers before they upgrade to a condo or EC.
WhatsApp me