Dunearn House, a Bukit Timah address for HDB owners ready to stretch
380 homes in five blocks on Dunearn Road, the first private launch at the new Turf City. It is in the Core Central Region, so prices run higher. Here is what an HDB family should know, including how the launch went and which homes match your flat.
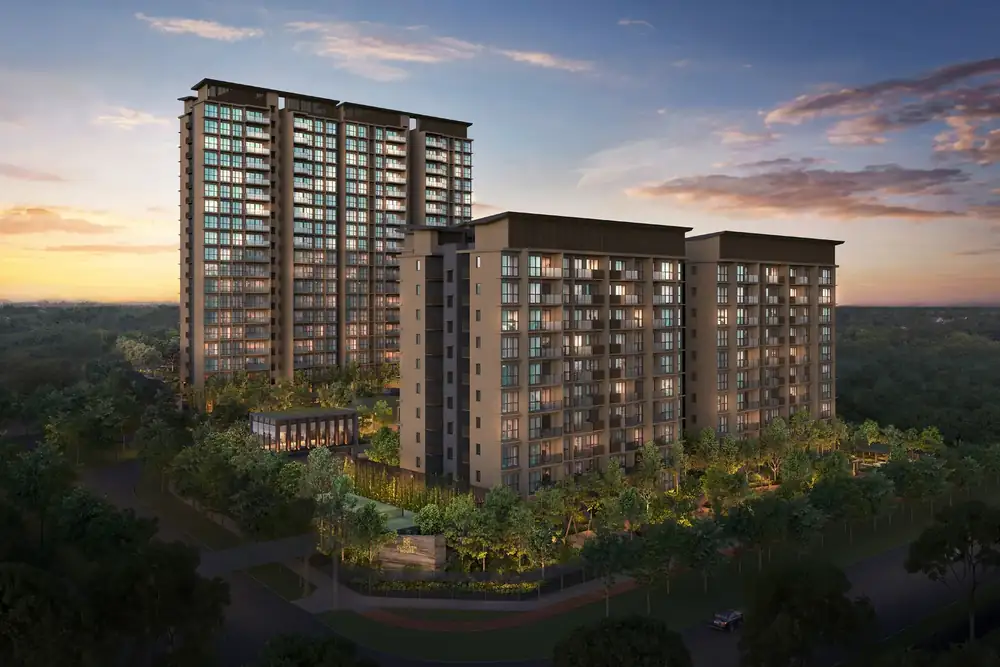
The project at a glance
Source: developer's e-brochure. Dates are expected dates and may change. Region: Core Central Region (CCR), District 11.
How the launch went
Dunearn House launched on 25 to 26 July 2026. According to news reports, 212 of the 380 homes (56%) sold over the launch weekend at an average of about $3,140 psf. Prices started from about $1.475 million for a 2-bedroom, about $2.597 million for a 3-bedroom and about $3.588 million for a 4-bedroom. Around 79% of the homes sold were priced under $3.5 million.
Many of the popular types may now be sold. Tell me your HDB size and I will check what is still open before you plan around a particular type.
Source: EdgeProp, July 2026. Figures are from news reports, not the developer's price list. Starting prices are the lowest in each type.
Dunearn Road, between Sixth Avenue and Turf City
Dunearn House is in District 11 on Dunearn Road. The brochure shows Sixth Avenue and King Albert Park MRT stations nearby, a future Turf City MRT station (under construction), and PIE access via Eng Neo Avenue. It describes the area as car-lite, with cycling lanes and quiet streets. The brochure says Turf City is planned to bring 15,000 to 20,000 new homes over time, which is a plan and may change.
- Sixth Avenue Centre and Guthrie House
- Dunearn Village, Serene Centre and Coronation Shopping Plaza
- King Albert Park Mall
- Bukit Timah Shopping Centre and Cheong Chin Nam Road
- The Linq @ Beauty World and Beauty World Plaza
- Holland Village and Dempsey Hill
- Methodist Girls' School (Primary and Secondary)
- Raffles Girls' Primary School
- Nanyang Primary and Henry Park Primary
- Pei Hwa Presbyterian Primary
- Nanyang Girls' High and Hwa Chong Institution
- Singapore Chinese Girls' School and St. Joseph's Institution
- Sixth Avenue MRT and King Albert Park MRT nearby
- Turf City MRT (under construction)
- PIE via Eng Neo Avenue
- Botanic Gardens, Orchard Road and the CBD by train, per the brochure
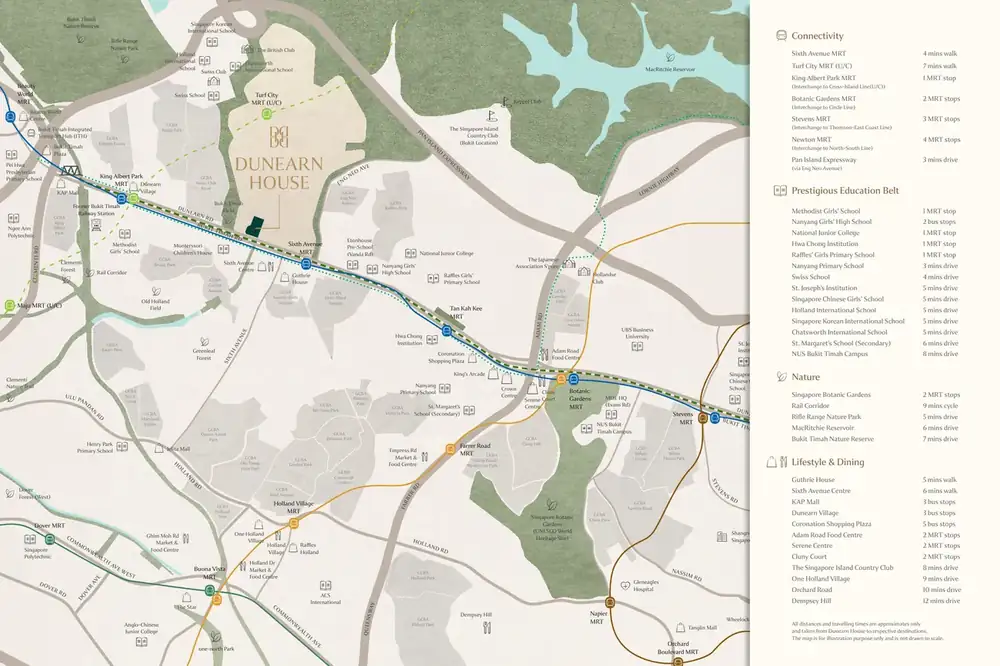
Travel times are in the brochure and depend on traffic. Home-to-school distance is set by the authorities, so confirm it for your child. Future developments may change.
Green on your doorstep
The brochure places Bukit Timah Nature Reserve, Hindhede Nature Park and Rifle Range Nature Park close by, and the Bukit Timah-Rochor Green Corridor passes by the site. Its first stretch is a 1.4 km elevated linear park above the Bukit Timah Canal, running toward Sixth Avenue. The Rail Corridor and Bukit Timah Railway Station are also nearby, and the Singapore Botanic Gardens is a short way down Dunearn Road.
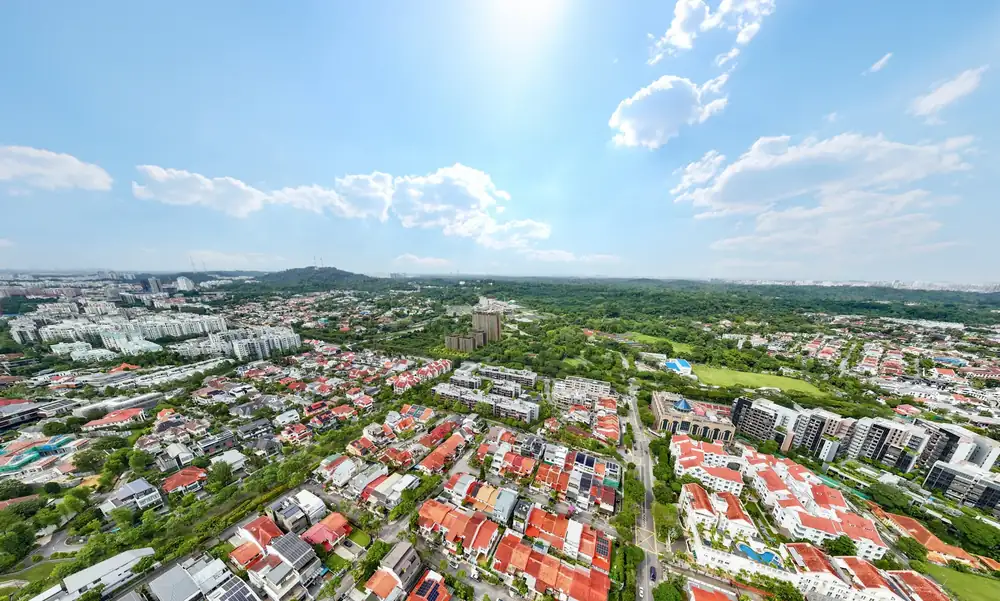
Source: developer's e-brochure. Corridors under construction or planned may change.
What your HDB size becomes
A typical 4-room HDB flat is about 90 sqm and a 5-room about 110 sqm, though resale flats vary. Tap a home type to see its plan. Areas in the brochure include the balcony and other enclosed spaces where there are any, so compare with that in mind.
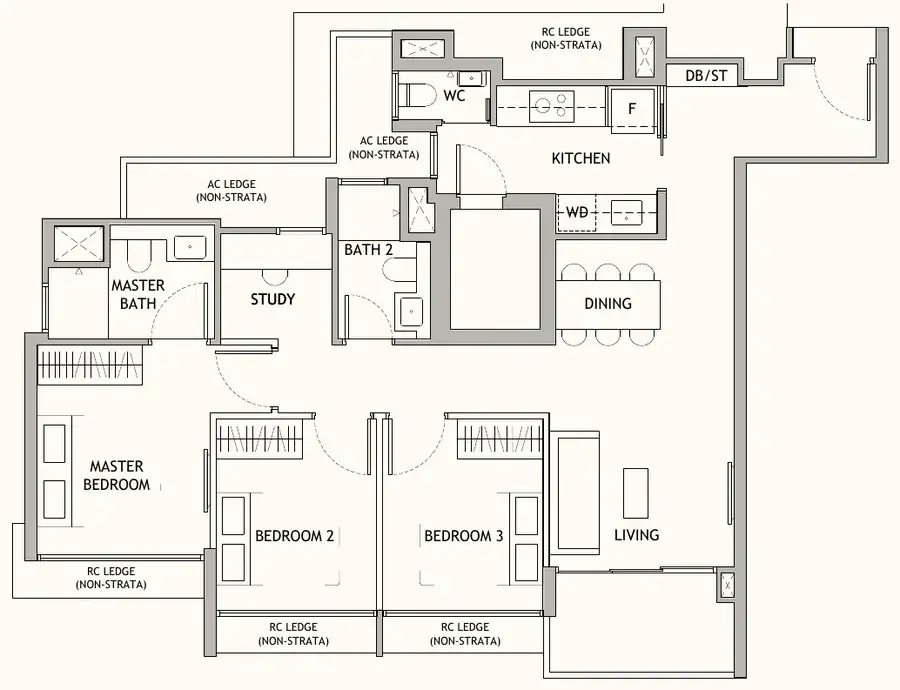
About the size of a typical 4-room HDB flat. The plan shows dry and wet kitchens, a yard and three bedrooms.
- 2-bedroom: B1 and B1a, 49 sqm (527 sq ft)
- 2-bedroom premium: BP1, BP1a and BP2, 57 sqm (614 sq ft)
- 2-bedroom + study: BS1, 61 sqm (657 sq ft); BS2, 62 sqm (667 sq ft); BS3, 63 sqm (678 sq ft)
- 3-bedroom: C1, 81 sqm (872 sq ft)
- 3-bedroom + flexi: C2, 87 sqm (936 sq ft)
- 3-bedroom + study: CS1, 88 sqm (947 sq ft); CS2, 90 sqm (969 sq ft)
- 3-bedroom premium (Pinnacle): CP1, 93 sqm (1,001 sq ft)
- 4-bedroom (Pinnacle): D1 and D2, 110 sqm (1,184 sq ft)
- 4-bedroom premium (Pinnacle): DP1, 121 sqm (1,302 sq ft); DP2, 122 sqm (1,313 sq ft)
- 4-bedroom premium + study (Pinnacle): DPS1, 128 sqm (1,378 sq ft)
If a balcony or other enclosed space is closed in, it must use the approved balcony screen shown in the brochure.
Source: developer's e-brochure. Plans are approximate and not drawn to scale. For how to read them, see my guide on floor plans and site plans.
Luxury or Pinnacle
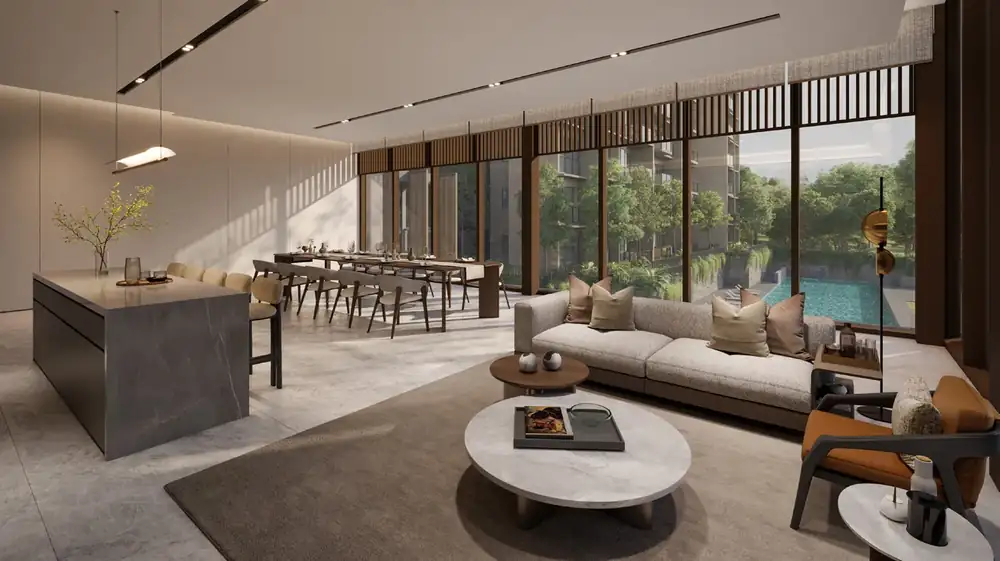
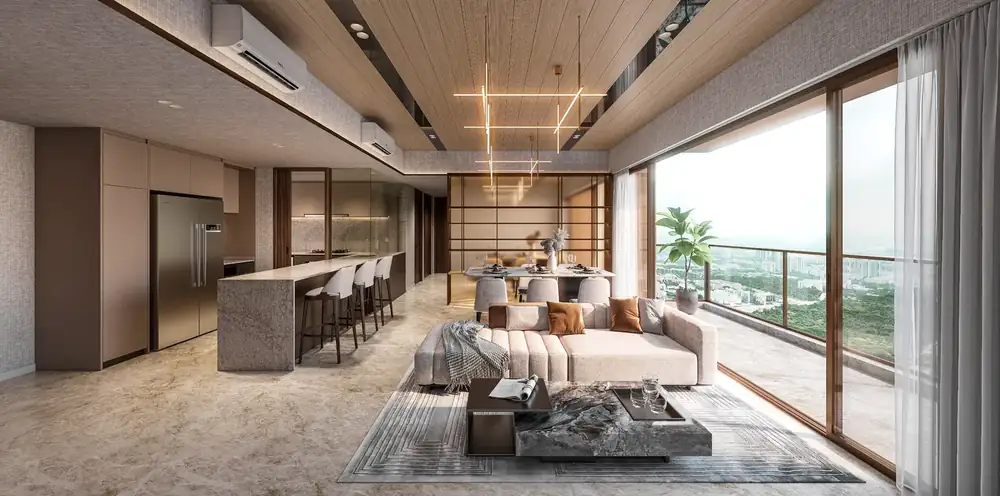
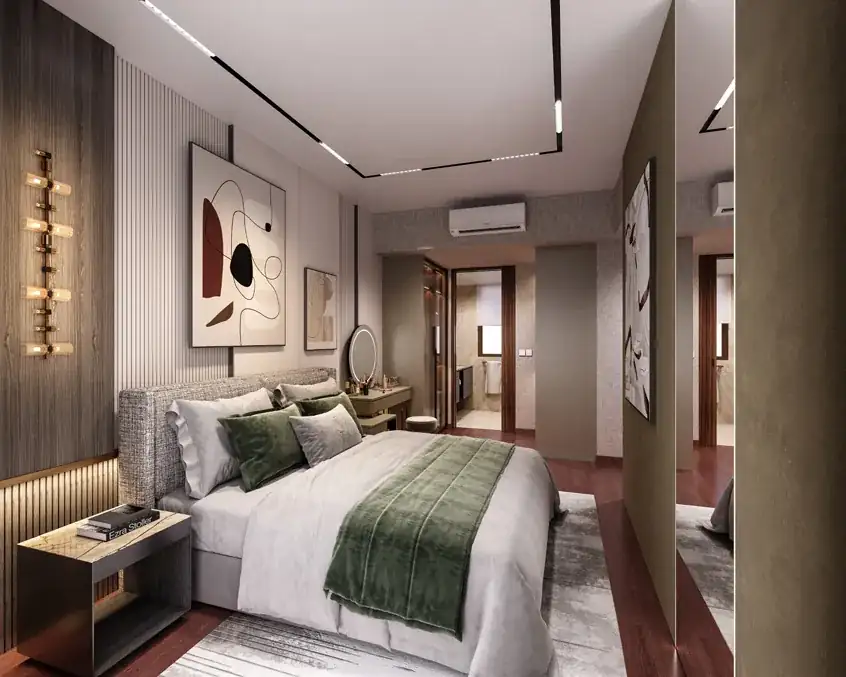
Dunearn House has two collections. Per the unit distribution chart, the Luxury Collection (2-bedroom up to 3-bedroom + study) is in Blocks 766, 768 and 770, and the Pinnacle Collection (3-bedroom premium and 4-bedroom homes) is in Blocks 760 and 762. The brochure lists Smeg appliances, Franke fixtures, Geberit and Hansgrohe bathroom fittings, and an automated Steigen laundry system in selected units.
- Wi-Fi doorbell
- Digital lockset: PIN, biometrics, key or access tag
- Remote air-con control
- Smoke detector alerts
- Smart Community App: guest pre-registration and facility booking
- 35% green coverage across the site
- Canopy trail of over 100 m to the side gate
- Solar panels for communal facilities
- EV charging points and bicycle parking
- Sensor-based lighting and ventilation
Source: developer's e-brochure. Specifications are subject to change. All images are illustrative.
Pools, lounges and play gardens
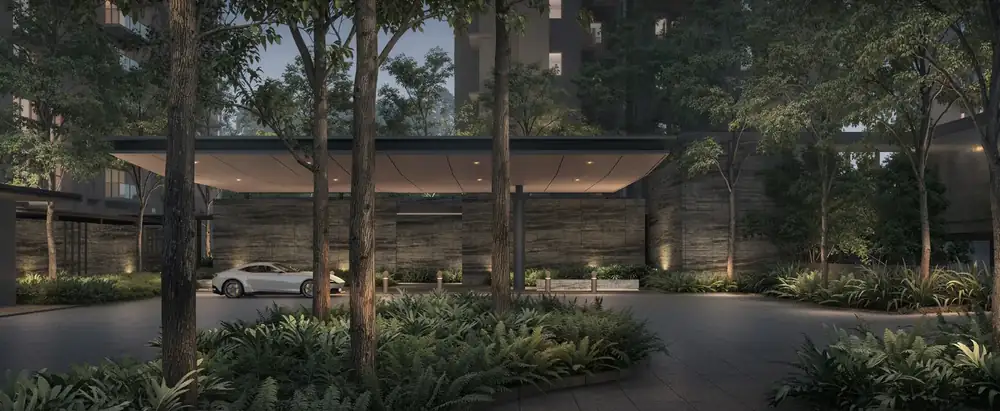
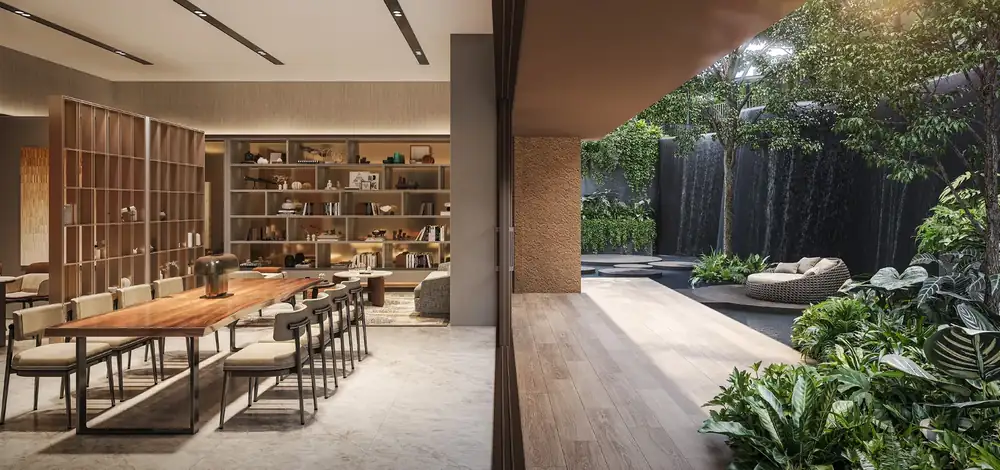
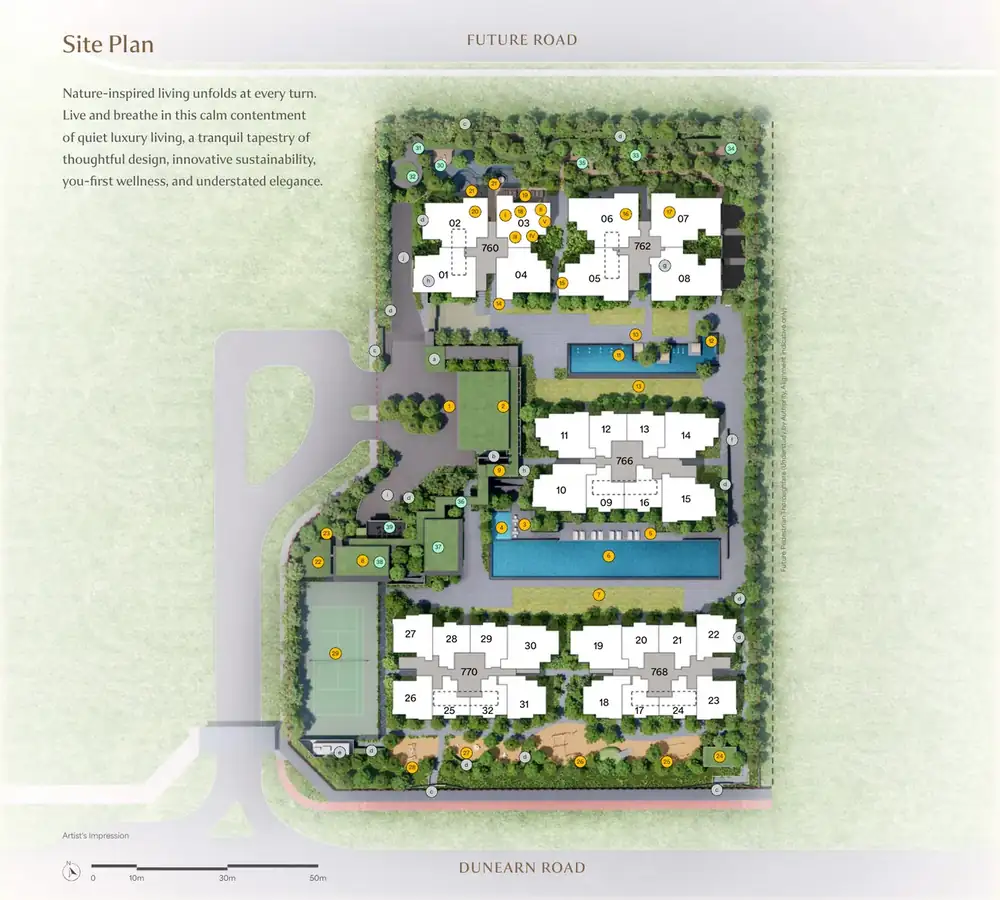
The facilities are on two levels. At level 1 are the Grand Arrival, a 50m lap pool, main pool deck, kids pool, wellness pool, steam room, tennis court, play gardens and the Waterfall Club with a residents' lounge, meeting rooms and servery. At level 2 are the Dunearn Club, a gym, outdoor fitness, a canopy trail and several decks and terraces.
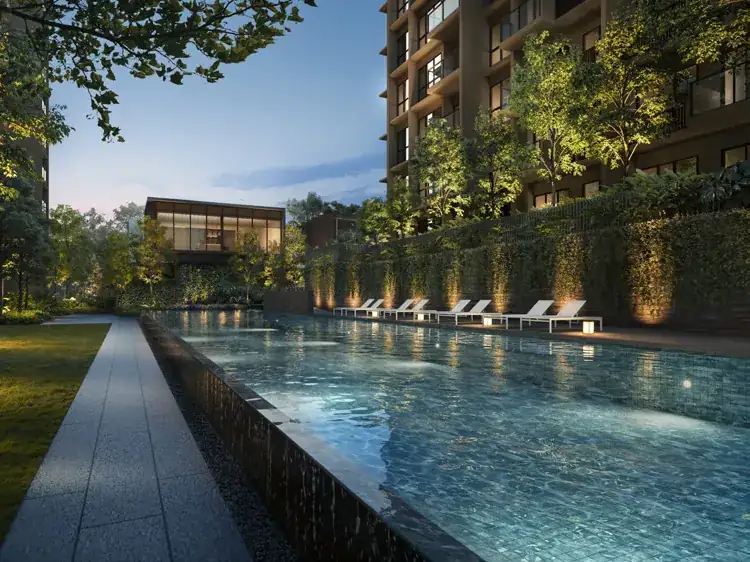
- 50m lap pool
- Main pool deck and kids pool
- Wellness pool, wellness pool deck and wellness lawn
- Spa seat
- Steam room with shower
- Play Crawl and Jump Garden
- Play Forest Adventure Garden
- Play Spinning Garden and Play Swing Garden
- Play Garden Pavilion
- Tennis court
- Family Terrace
- Waterfall Club with residents' lounge, meeting rooms and meeting pods
- Waterfall Deck, Lounge and Pod
- Teppanyaki Pavilion
- Dunearn Club and gym (level 2)
- Waterfall Terrace, Perch and Dining (level 2)
- Pinnacle Foyer, Living, Dining and Patio
Source: developer's e-brochure site plan. Facilities are subject to the developer's final plans.
The site plan, read for an HDB family
Five blocks sit around a central lawn, the pools and gardens. Per the unit distribution chart, Blocks 760 and 762 on the north side hold the Pinnacle homes, and Blocks 766, 768 and 770 hold the Luxury homes. Block 766 is in the middle, and Blocks 768 and 770 are on the south side near the tennis court and play gardens.
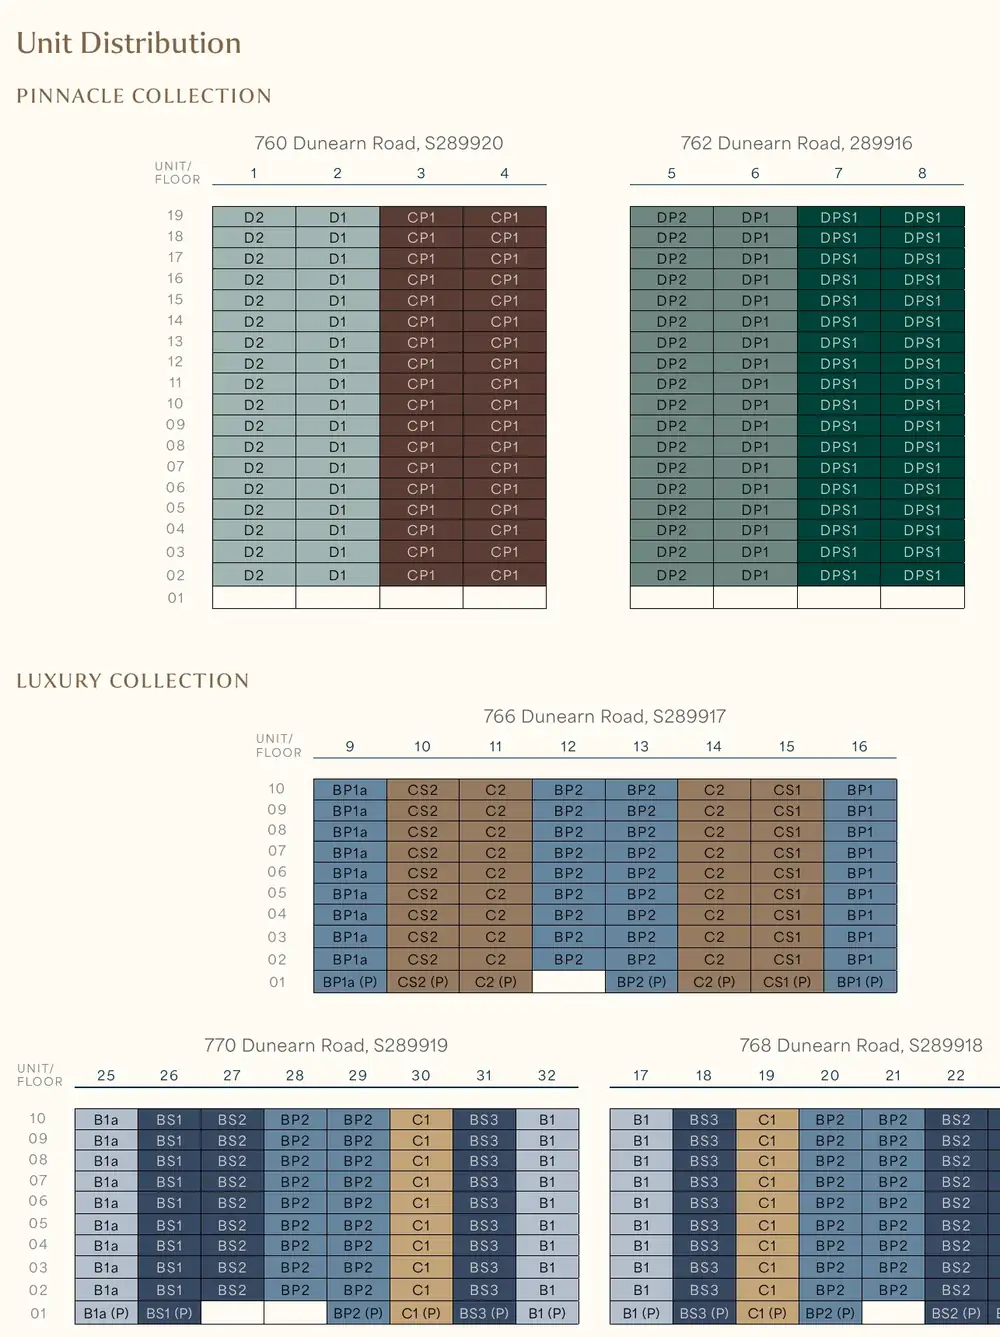
Source: developer's e-brochure. Block groupings are read from the unit distribution chart and site plan.
Planning the move from your HDB
The order matters. If you buy a private home while you still own your HDB flat, ABSD applies. Selling your flat first keeps your purchase free of ABSD, so this is the sequence to plan around. Dunearn House is in the CCR, so check your budget carefully against the prices above before you begin.
Because the home is not built yet, there is time between selling your flat and getting your keys. I can help you work out the timing, so the sale of your flat, your cash and where you stay all line up. Confirm the ABSD position for your own case with IRAS and your MOP and sale rules with HDB.
For the order of events, my guides on selling or buying first, how much cash you need and MOP timing are a good start. For loan questions, the bank is the right person to speak to.
Next step
See what is still open
Tell me your HDB type and your timing. I will arrange your appointment with the showflat sales team beforehand, check which Dunearn House units are still available, and go with you so you know what to look at. If the type you want has sold, I can suggest other projects with similar homes. You can also read my showflat checklist first.
Keep reading
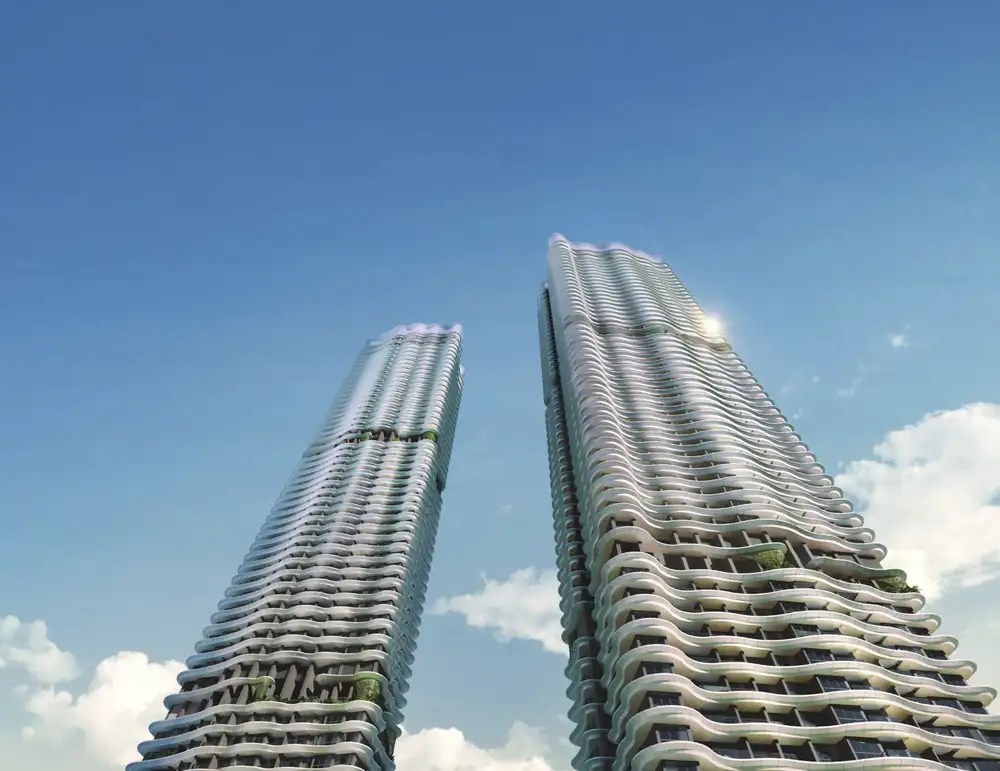
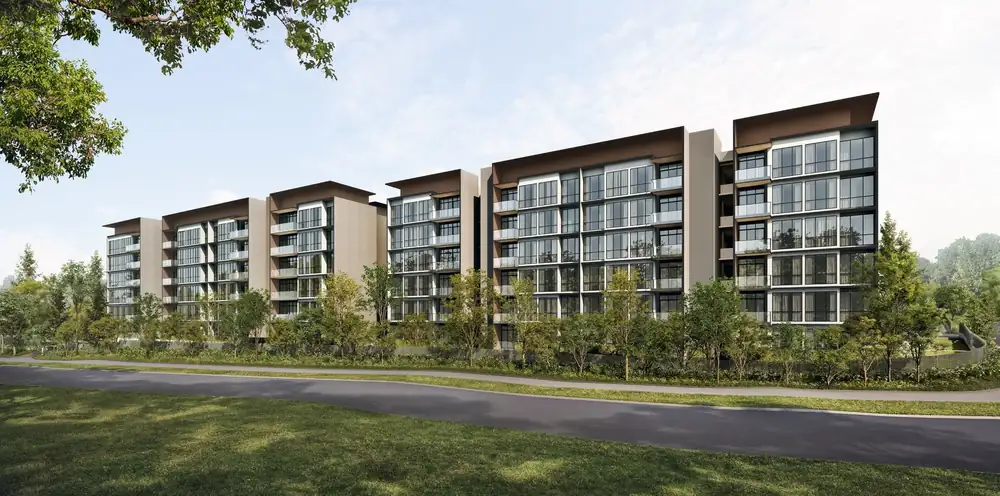
These are the two launches closest to this one in launch-weekend average price per sq ft, as reported at launch. They launched at different dates with different unit mixes, so use this as a guide only. Region is the URA market segment: CCR (Core Central), RCR (Rest of Central) or OCR (Outside Central).
A real estate professional helping Singapore HDB owners work out their numbers before they upgrade to a condo or EC.
WhatsApp me