Amberwood at Holland, a Holland Plain home for HDB owners with the equity to match
212 three- to five-bedroom homes by Sim Lian in District 10, beside Holland Green Linear Park. It is a Core Central Region launch, so here is an honest look at who it suits among HDB upgraders, how the launch went and how to plan the move.
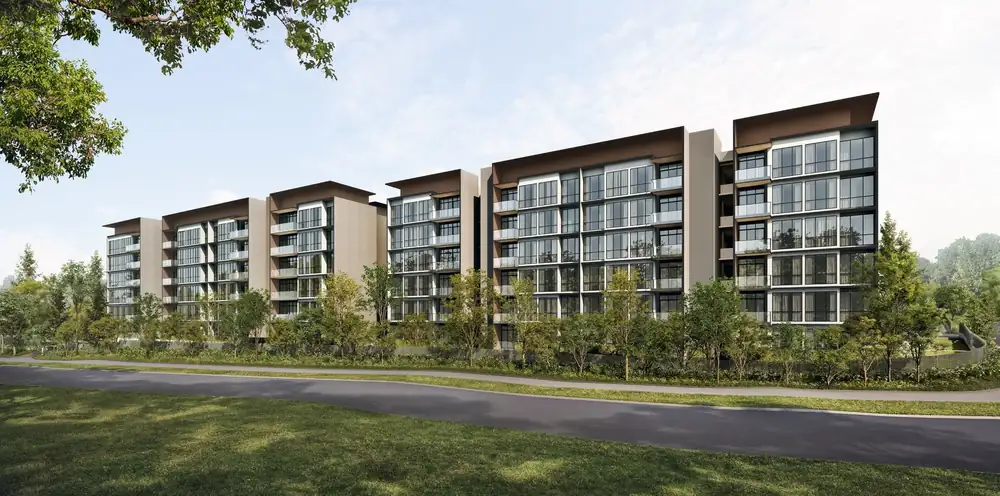
The project at a glance
Source: developer's e-brochure. Block and storey count from news reports. Dates are expected dates and may change.
Is it a fit for an HDB upgrader?
Honestly, it depends on your equity. Amberwood is in the Core Central Region (District 10) and there are no 2-bedroom homes. At launch, 3-bedroom homes sold from about $2.5 million, and 4-bedrooms from about $3.1 million. PropNex told news reports that many households have budgets below $2.5 million, which narrows the pool of buyers.
The free upgrader worksheet is a good first step, and the section on planning the move below covers the order of events.
Prices are from the launch-weekend sales reported at launch, not the developer's price list. Ask me for the current price list.
How the launch went
Amberwood launched on 25 to 26 September 2026. According to news reports, 23 of 212 homes (about 11%) sold at an average of about $3,019 psf. PropNex called it "a measured start" and noted that the project has no smaller units, which usually drive sales. Realion said demand came mainly from owner-occupiers and families drawn to the spacious, family-centric designs and low density.
PropNex also observed that for buyers wanting 870 sq ft or more in the Core Central Region, Amberwood is among the more competitively priced options. Sales since the launch weekend may have moved, so ask me for the latest availability.
Source: EdgeProp, 27 Sep 2026. Land and project details from EdgeProp, 4 Sep 2026. Figures are from news reports.
Holland Plain, close to the city
The brochure lists King Albert Park MRT as the nearest station. It is on the Downtown Line and will become an interchange with the future Cross Island Line. The walk is about nine minutes, with the Cross Island Line targeted for 2032. By car, the brochure says the PIE is 5 minutes away, Holland Village 7 minutes and Dempsey Hill 12 minutes.
- King Albert Park MRT, Downtown Line
- Botanic Gardens: 3 stations
- Stevens: 4 stations
- Newton: 5 stations
- Orchard: 6 stations
- PIE: 5 minutes
- Holland Village: 7 minutes
- Dempsey Hill: 12 minutes
- Methodist Girls' School (Primary), within 1 km
- Pei Hwa Presbyterian Primary
- Henry Park Primary
- Nanyang Primary
- Raffles Girls' Primary
- Singapore Chinese Girls' Primary
Times are the brochure's estimates and depend on traffic. Home-to-school distance is set by the authorities, so confirm it for your child. Future lines and connectors may change.
Green on your doorstep
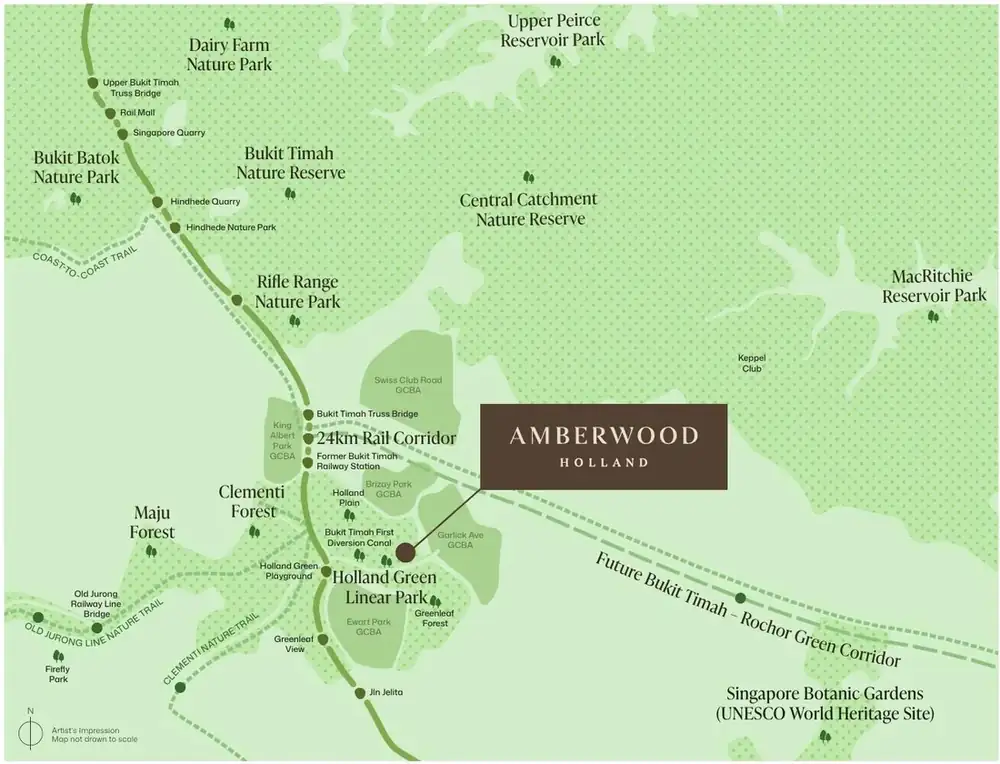
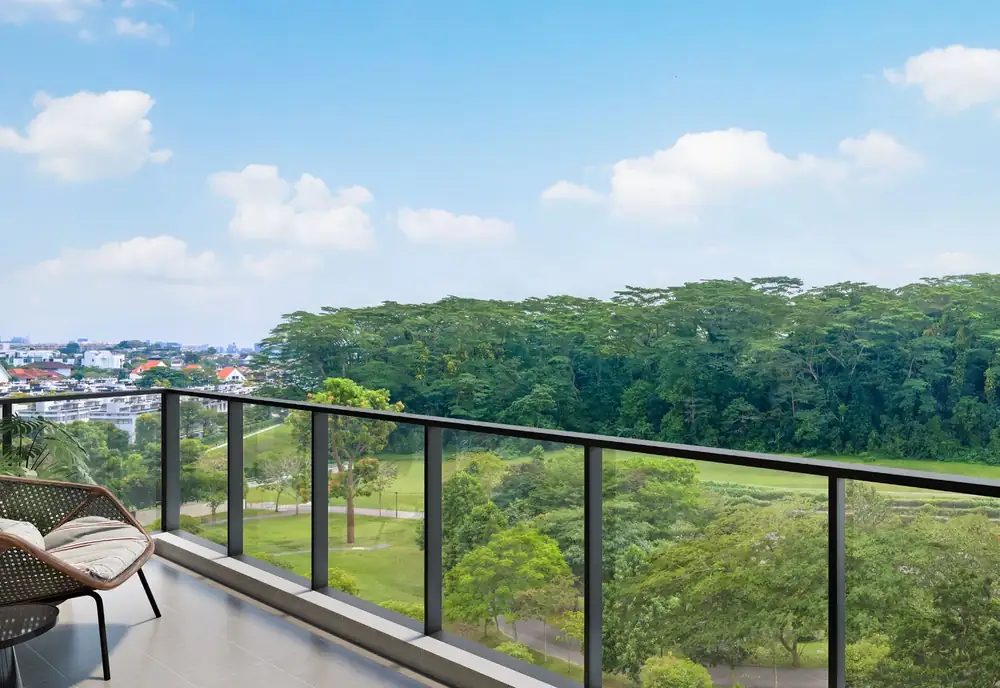
Amberwood sits within the Holland Plain precinct, next to Holland Green Linear Park and the Community Plain, a future park by NParks shown on the site plan. The brochure points to the 24km Rail Corridor, Bukit Timah Nature Reserve, Rifle Range Nature Park, Clementi Forest and the Singapore Botanic Gardens as the green network around the address.
Source: developer's e-brochure. Descriptions are the brochure's. Future parks and corridors may change.
What your HDB size becomes
A typical 4-room HDB flat is about 90 sqm and a 5-room about 110 sqm, though resale flats vary. Tap a home type to see its plan. Areas in the brochure include the balcony or private enclosed space (PES) where there is one, so compare with that in mind.
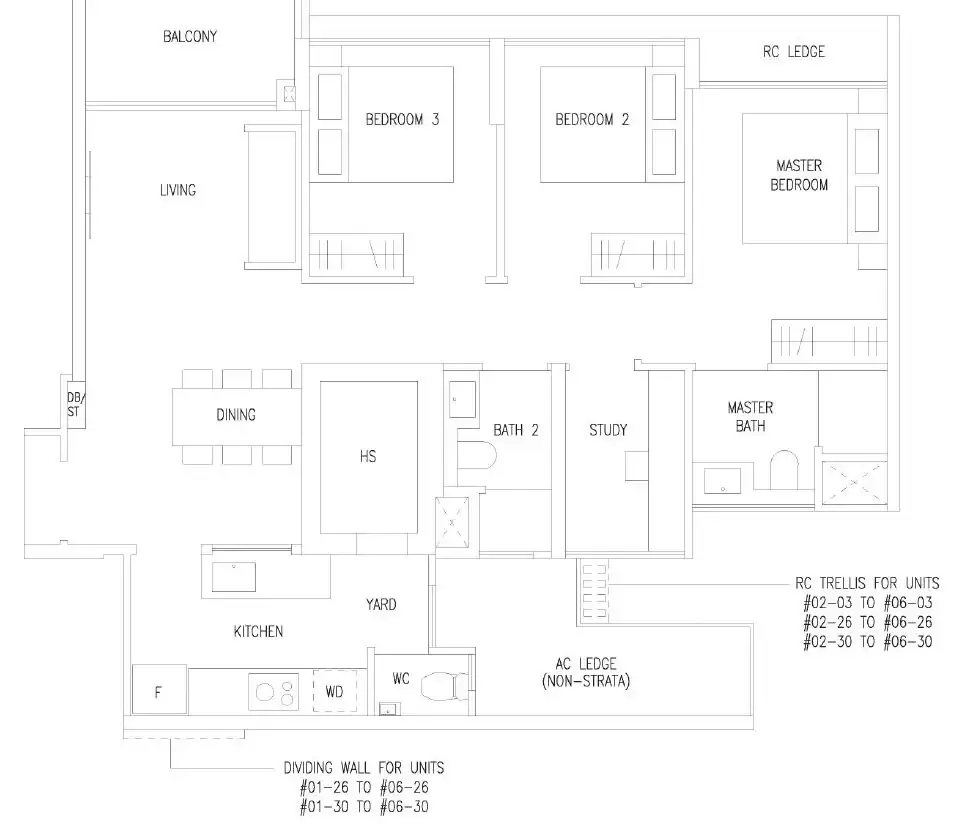
About the size of a typical 4-room HDB flat, with the balcony included. Per the plan, it adds a study beside the household shelter.
- 3-bedroom: C1, 81 sqm (872 sq ft)
- 3-bedroom premium: C2P, 83 sqm (893 sq ft)
- 3-bedroom flexi: C3F, 89 sqm (958 sq ft)
- 3-bedroom + study: C4S, 91 sqm (980 sq ft)
- 4-bedroom: D1, 100 sqm (1,076 sq ft); D2, 101 sqm (1,087 sq ft)
- 4-bedroom flexi: D3F, 106 sqm (1,141 sq ft)
- 4-bedroom premium: D4P, 114 sqm (1,227 sq ft); D5P, 116 sqm (1,249 sq ft); D6P, 117 sqm (1,259 sq ft)
- 4-bedroom Luxe: D7L, 122 sqm (1,313 sq ft)
- 5-bedroom premium: E1P, 124 sqm (1,335 sq ft); E2P, 123 sqm (1,324 sq ft)
- 5-bedroom Luxe: E3L, 145 sqm (1,561 sq ft); E4L, 139 sqm (1,496 sq ft); E5L, 146 sqm (1,572 sq ft)
Reports give 74 three-bedroom, 74 four-bedroom and 64 five-bedroom homes, including 48 larger Luxe homes with private-lift access. If the balcony or PES is enclosed, it must use the approved balcony screen, and the purchaser bears the cost of the screen and installation (brochure, Annex 1).
Source: developer's e-brochure and news reports. Plans are approximate and not drawn to scale. For how to read them, see my guide on floor plans and site plans.
Inside the home
The brochure describes each home as designed for timeless comfort, with balanced proportions, natural light and refined materials. Reports give a 3.18m ceiling height and fittings from European brands such as V-Zug, Liebherr and Villeroy & Boch. Ask me for the full specification before you compare projects.
- Digital lockset
- Smart aircon control
- Facilities pre-booking
- Guests e-registration
- Secured lobby access
- Easy parcel collection
- BCA Green Mark Platinum Super Low Energy
- EV chargers
- Solar panels
Source: developer's e-brochure and news reports. Specifications are subject to change.
Pools, baths and a place for the kids
Water is the theme. The brochure lists a 50m Hilltop Lap Pool of about 390 sqm, a Lakeside Pool of about 200 sqm, a Discovery Pool, a Hydro Pool and a Bubble Pool. Inspired by Nordic wellness traditions, there are also a thermal bath and an outdoor bath, and a red light wellness room that the brochure describes as the first dedicated red light therapy room of its kind in a condominium.
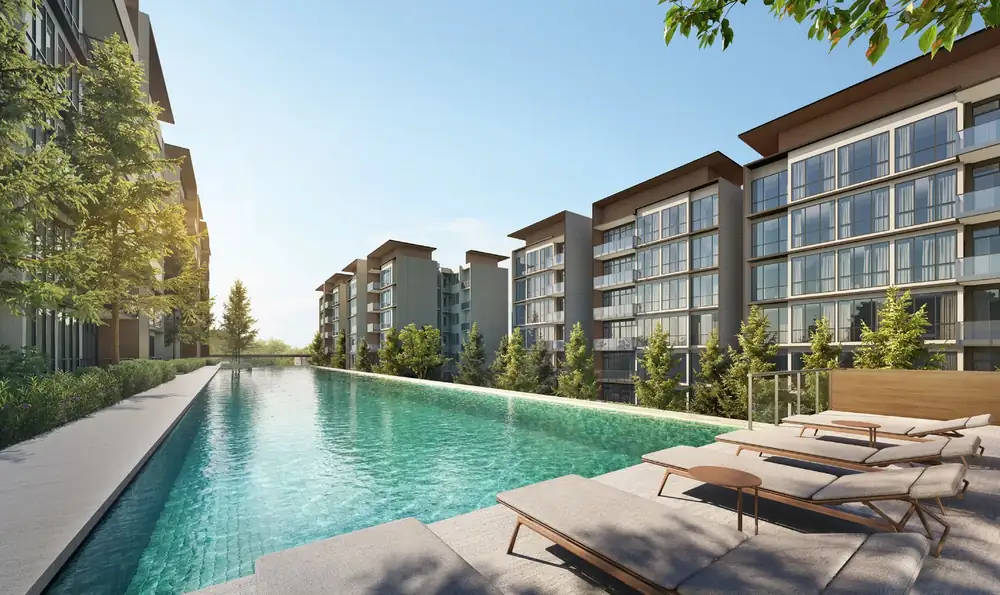
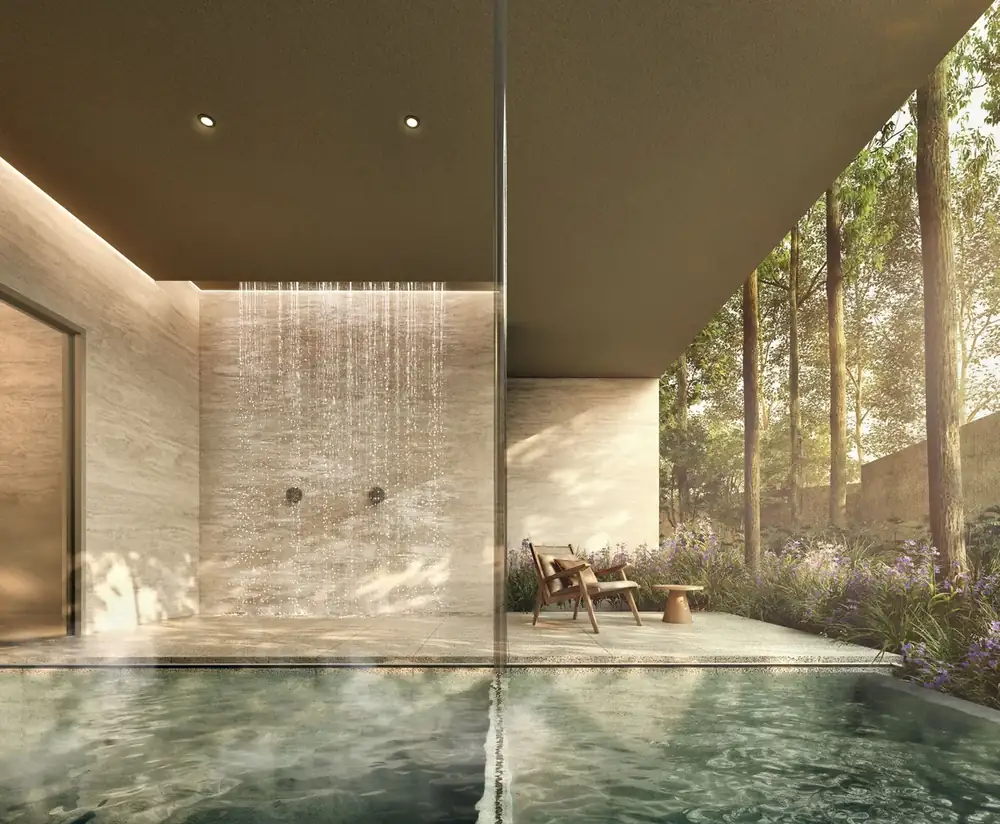
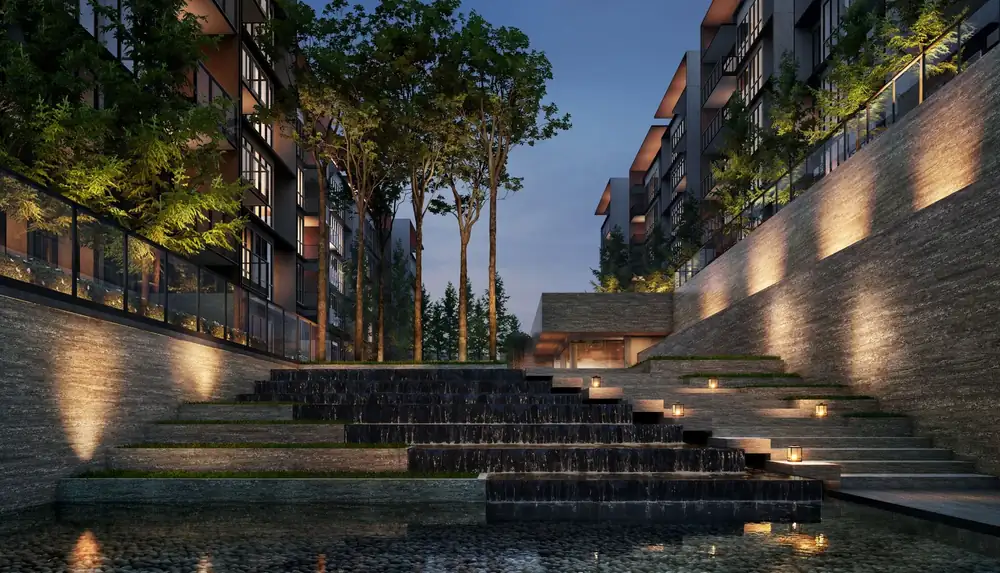
- 50m Hilltop Lap Pool (about 390 sqm)
- Lakeside Pool (about 200 sqm)
- Discovery Pool (about 65 sqm)
- Hydro Pool and Bubble Pool
- Thermal Bath and Outdoor Bath
- Rain Shower Cove and Water Cove
- Red Light Wellness
- Explorers' Studio
- Play Wood
- Family Deck and Family Lawn
- Evergreen Lawn
- Early Childhood Development Centre with outdoor play
- Function Studio
- Fitness Studio
- Gourmet Pavilion and Culinary Pavilion
- Water Terrace
- Day Lounges
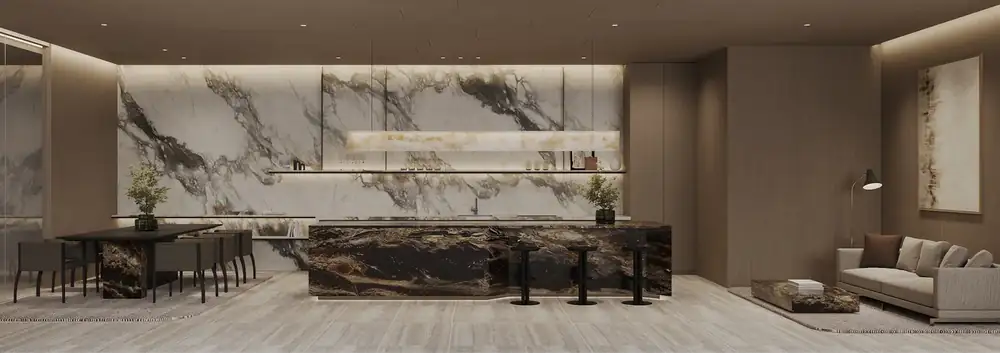
Source: developer's e-brochure site plan legend. Facilities are subject to the developer's final plans.
The site plan, read for an HDB family
Eleven blocks sit around the pools and gardens, with the arrival plaza on Holland Link. Per the schematic diagram, the 3-bedroom homes are in Blocks 30, 32, 42 and 44, nearest the arrival plaza. The 4-bedroom homes are mainly in Blocks 34 and 40, the Luxe 4-bedroom in Block 48, and the 5-bedroom homes in Blocks 36, 38, 50 and 52.
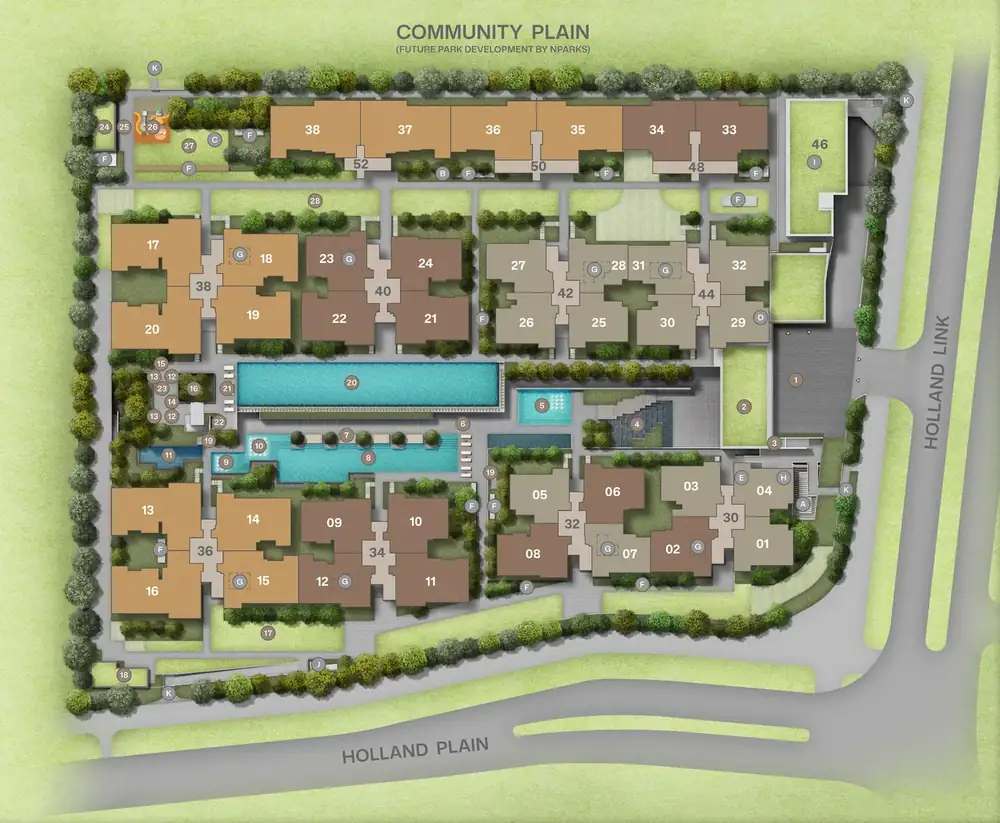
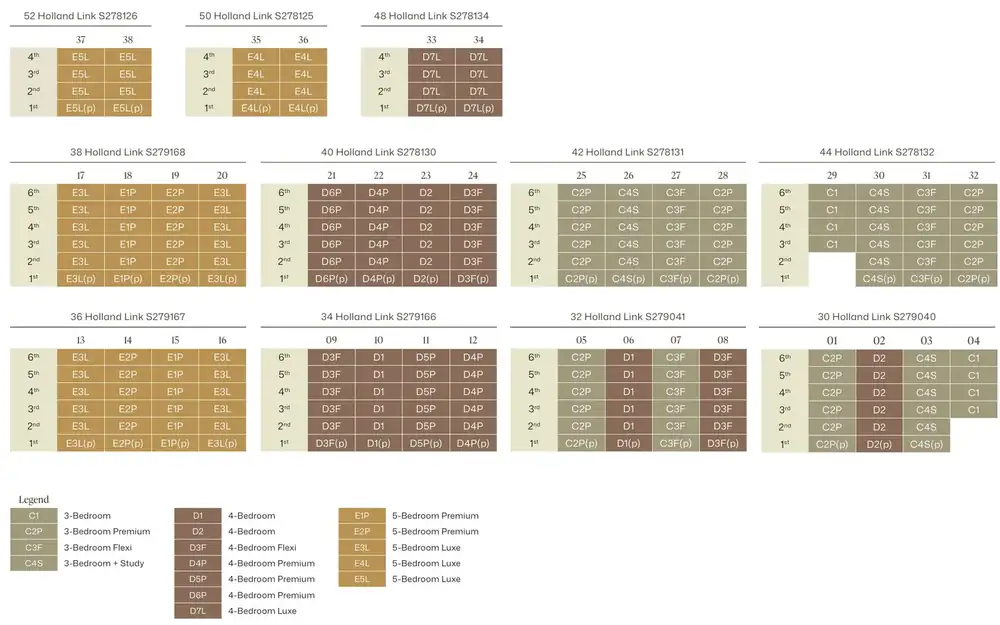
The schematic diagram is the key to choosing a stack. I can go through it with you, so you know which units face which way and what is still open.
Source: developer's e-brochure. Block groupings are read from the brochure's schematic diagram and site plan.
Planning the move from your HDB
The order matters. If you buy a private home while you still own your HDB flat, ABSD applies. Selling your flat first keeps your purchase free of ABSD, so this is the sequence to plan around.
Because the home is not built yet, there is time between selling your flat and getting your keys. At this price level, the size of your sale proceeds and the bank's view of your income matter most, so I would check both early. Confirm the ABSD position for your own case with IRAS and your MOP and sale rules with HDB.
For the order of events, my guides on selling or buying first, how much cash you need and MOP timing are a good start. For loan questions, the bank is the right person to speak to.
Next step
See it before you decide
Tell me your HDB type and your timing. I will arrange your appointment with the showflat sales team beforehand, check which Amberwood units are still available, and go with you so you know what to look at. If the numbers do not work here, I can show you other projects that do. You can also read my showflat checklist first.
Keep reading
These are the two launches closest to this one in launch-weekend average price per sq ft, as reported at launch. They launched at different dates with different unit mixes, so use this as a guide only. Region is the URA market segment: CCR (Core Central), RCR (Rest of Central) or OCR (Outside Central).
A real estate professional helping Singapore HDB owners work out their numbers before they upgrade to a condo or EC.
WhatsApp me