Narra Residences, a green address for HDB upgraders
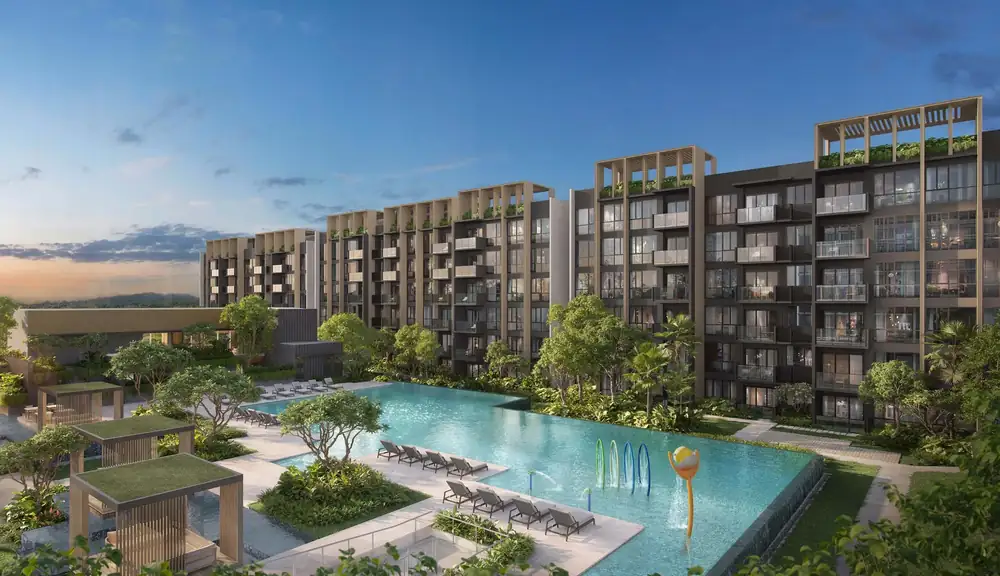
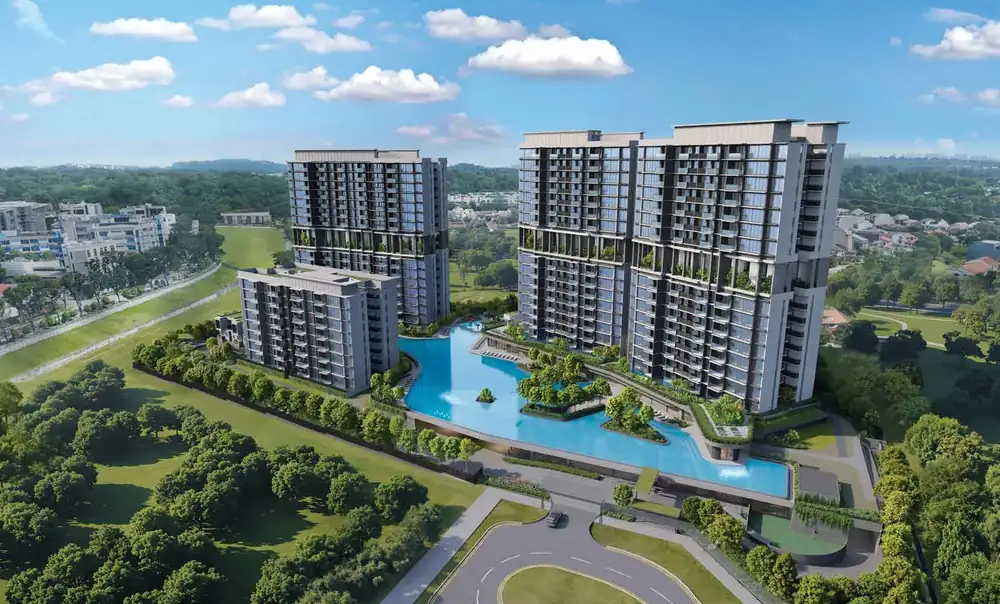
540 homes beside the Rail Corridor and Dairy Farm Nature Park, with a 50-metre lap pool and Hillview MRT a short ride away. Here is what an HDB family should know before booking a showflat visit.
The project at a glance
Source: developer's e-brochure. Unit count and developer names from news reports. Dates are expected dates and may change.
Who bought at the launch
At the launch weekend on 31 January and 1 February 2026, news reports reported 135 of 540 homes sold (24.8%) at an average of $2,180 psf, with about 90% of buyers Singaporeans. Huttons' Mark Yip, quoted in the article, estimated that buyers with an HDB address were about 30% to 40% of the purchasers.
In other words, many families like yours looked at Narra, and most of the sales were 2-bedroom and 3-bedroom homes. Launch figures are from February, so ask me for the latest availability and prices.
Source: EdgeProp, 1 Feb 2026. These are news-report figures, not the developer's price list.
Living beside the green
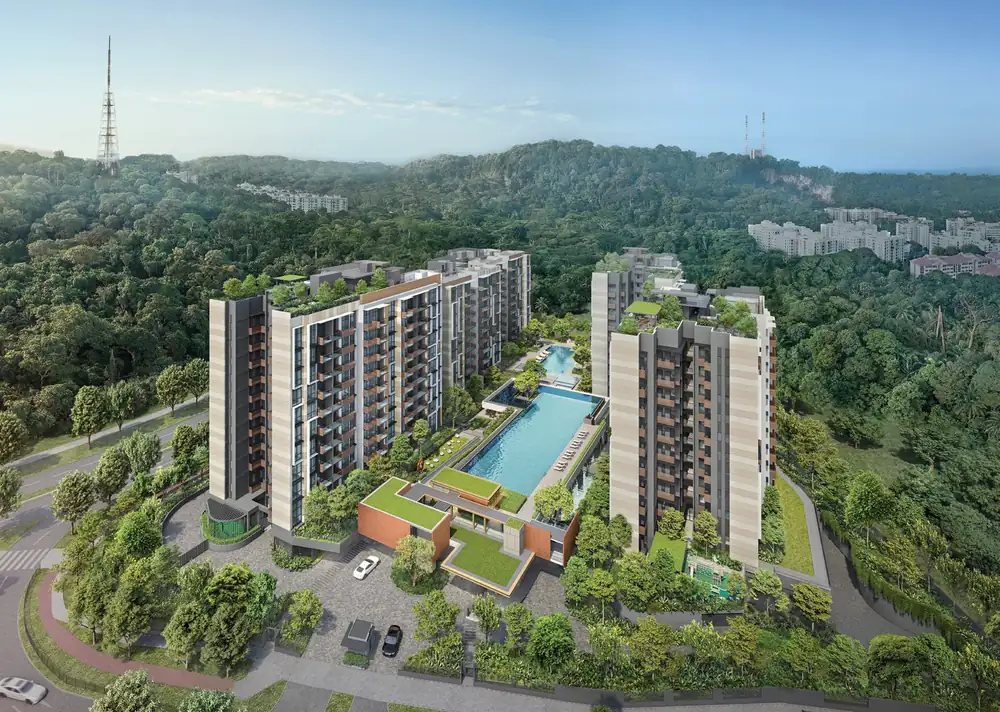
Narra sits at the edge of the Bukit Timah green belt. The brochure describes more than 2,000 hectares of nature reserves and about 20 km of trails around it, which suits families who like weekends outdoors.
Times are the brochure's estimates. Try the routes yourself at the hours you travel.
Getting around
Hillview MRT on the Downtown Line is about 4 minutes by cycle, per the brochure. The brochure also points to the future Cross Island Line interchange at King Albert Park, so your options may grow. The Bukit Timah Expressway and Pan-Island Expressway are nearby for drivers.
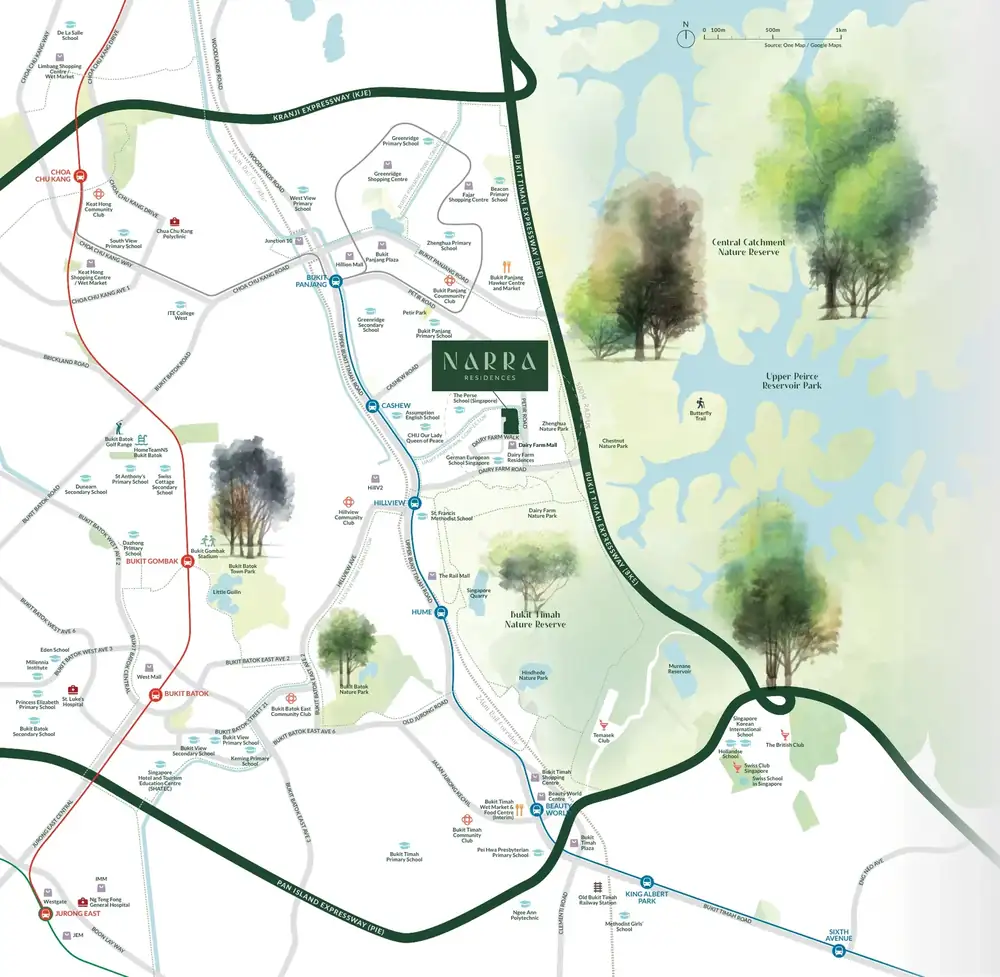
- Hillview MRT: about 4 mins by cycle
- Bukit Panjang Plaza and Hillion Mall: 2 stops from Bukit Panjang MRT
- Bukit Timah Wet Market and Food Centre: 2 stops from Beauty World MRT
- Orchard shopping belt: 15 mins
- Jurong Lake District: 15 mins
- Central Business District: 20 mins
- CHIJ Our Lady Queen of Peace
- Bukit Panjang Primary
- Pei Hwa Presbyterian Primary
- Zhenghua Primary
- Greenridge Secondary
- St. Francis Methodist
Home-to-school distance is set by the authorities, so confirm it for your child. Future plans and travel times in the brochure may change.
What your HDB size becomes
A typical 4-room HDB flat is about 90 sqm and a 5-room about 110 sqm, though resale flats vary. Tap a home type to see its plan. Areas in the brochure may include a balcony or private enclosed space (PES), so compare with that in mind.
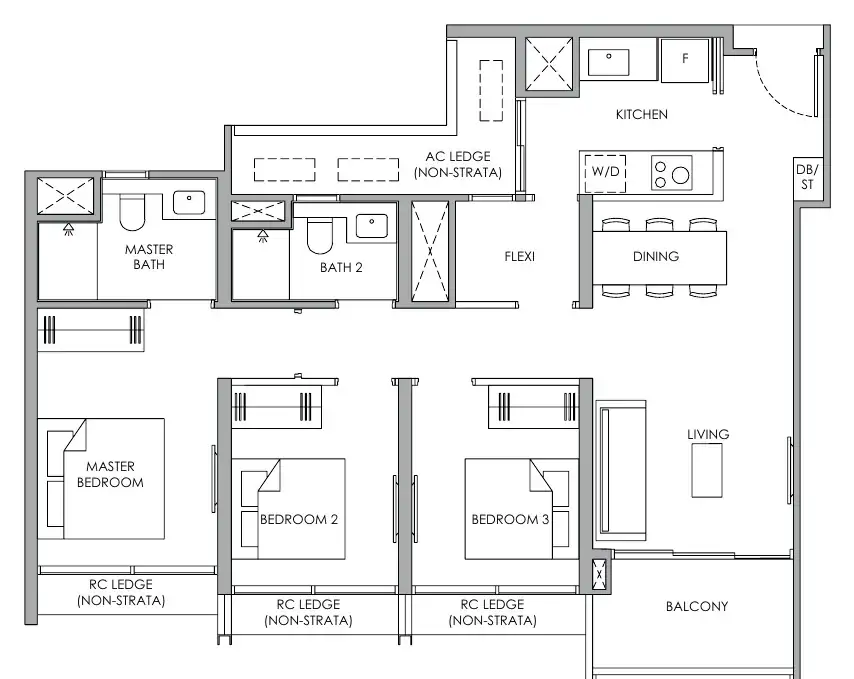
Three bedrooms plus a flexi space. 3-bedroom premium types run about 92 to 95 sqm, closer to a 4-room HDB flat in size.
- 1-bedroom + study: A1S, 48 sqm (517 sq ft)
- 2-bedroom: B1, 52 sqm (560 sq ft); B2P, 60 sqm (646 sq ft)
- 2-bedroom with household shelter: B3H and B4H, 64 sqm (689 sq ft); B5H and B6H, 65 sqm (700 sq ft)
- 2-bedroom with study: B7H-S and B8S, 67 sqm (721 sq ft)
- 3-bedroom: C1, 76 sqm (818 sq ft); C2 flexi, 81 sqm (872 sq ft)
- 3-bedroom premium: C6P, 92 sqm (990 sq ft); C3P and C7P, 93 sqm (1,001 sq ft); C4P, 94 sqm (1,012 sq ft); C5P and C8P, 95 sqm (1,023 sq ft)
- 3-bedroom with study: C9S, 107 sqm (1,152 sq ft); C10S, 109 sqm (1,173 sq ft)
- 4-bedroom: D1, 107 sqm (1,152 sq ft); D2P premium, 128 sqm (1,378 sq ft)
- 5-bedroom with private lift: E1, 154 sqm (1,658 sq ft); E2, 156 sqm (1,679 sq ft)
Source: developer's e-brochure. Plans are approximate and not drawn to scale. For how to read them, see my guide on floor plans and site plans.
Inside the home
The brochure lists branded appliances and fittings as part of each home, which helps your first-year budget.
- SMEG appliances: washer-dryer, refrigerator, cooking appliances and wine chiller
- Franke sink and taps
- Duravit sanitary ware and Geberit concealed flushing system
- Digital lock, air-con control by smartphone app, and a Smart Hub
The approved balcony screen is not included. Its cost and installation are borne by the purchaser, so it is a good item to add to your budget. My guide on costs people forget shows where else to look.
Facilities your family will use
The grounds are built around water, with lawns, pavilions and gathering spaces on the same level.
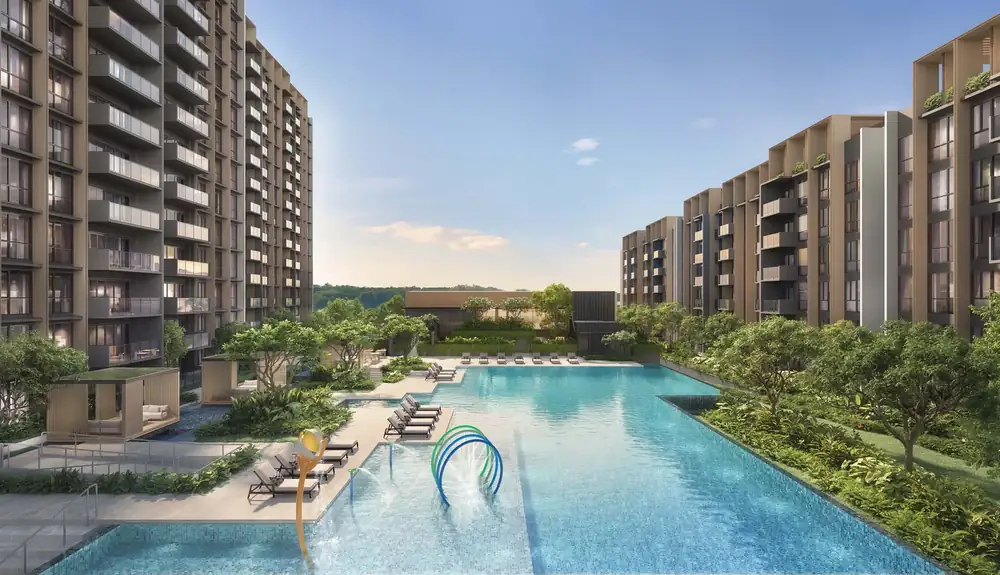
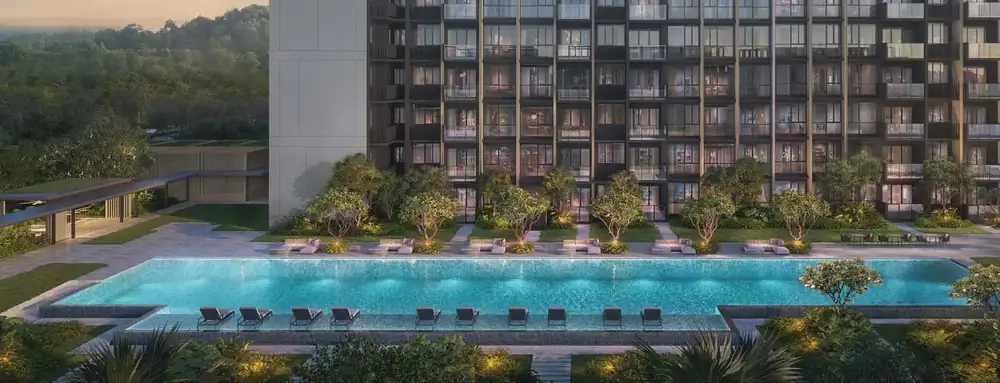
- 50m lap pool
- Family Canyon Pool
- Bubble pool and kids pool
- Spa seat and poolside pavilion
- Gym by the pool
- Recreational tennis court
- Jogging track
- Golf simulator
- Foot reflexology
- Kids playroom
- Function rooms 1, 2 and 3
- BBQ and dining pavilions
- Infinity lawn, forest terrace and spice garden
- Resident lounge and studio
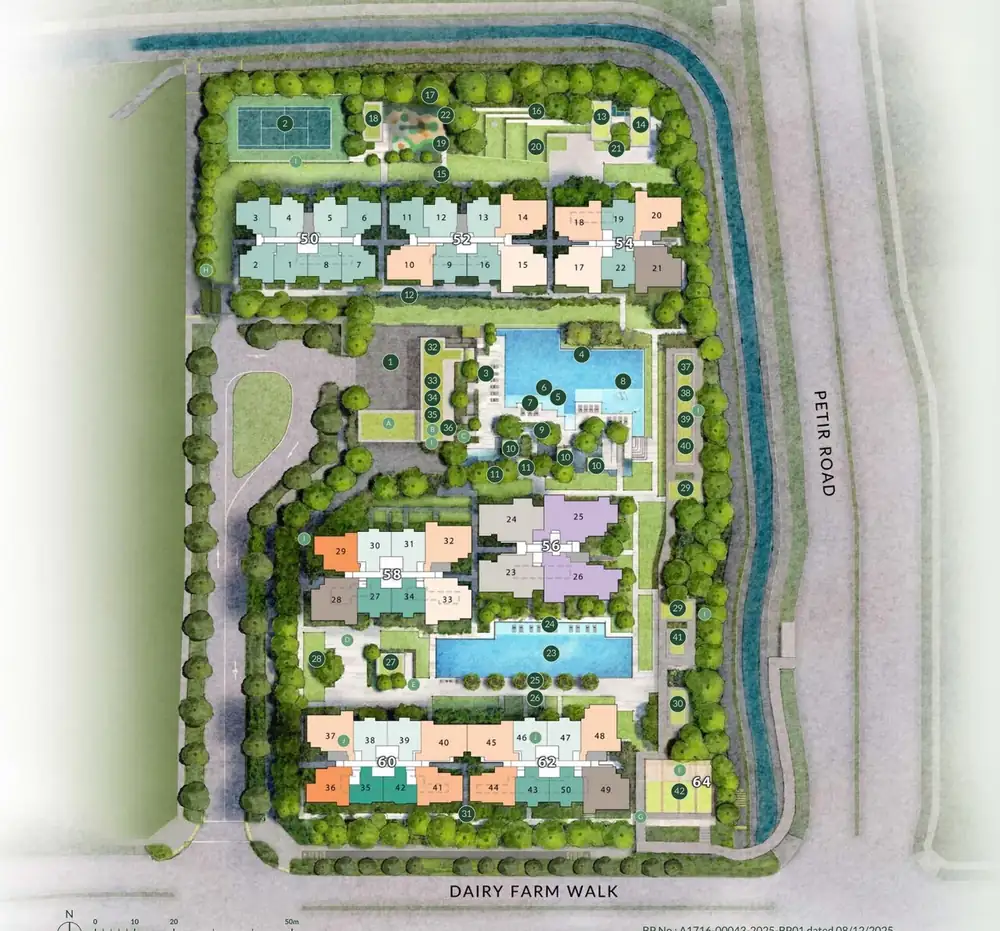
Source: developer's e-brochure site plan legend. Facilities are subject to the developer's final plans.
The site plan, read for an HDB family
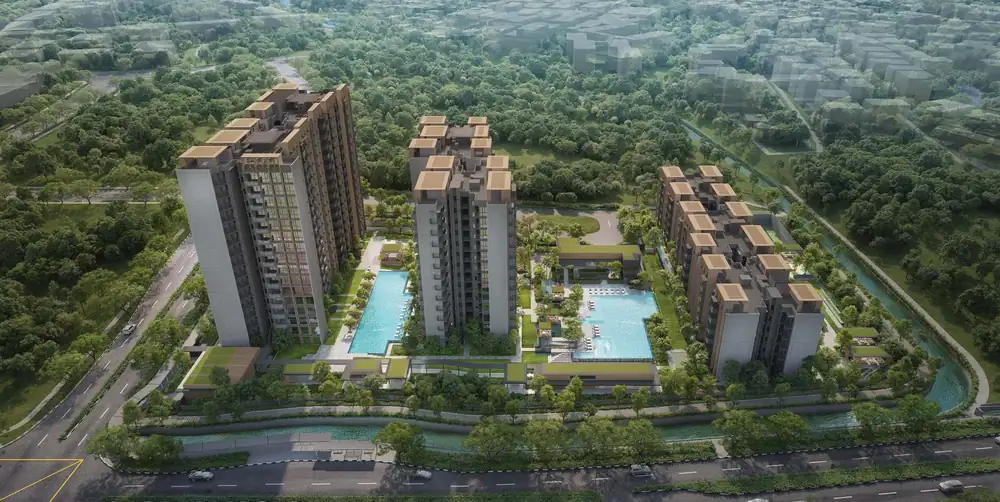
Seven blocks sit in three rows around two pool areas, with the shops at the corner by Dairy Farm Walk. When you see the plan, compare where each block sits against what matters to your family.
Planning the move from your HDB
The order matters. If you buy a private home while you still own your HDB flat, ABSD applies. Selling your flat first keeps your purchase free of ABSD, so this is the sequence to plan around.
Because the home is not built yet, there is time between selling your flat and getting your keys. I can help you work out the timing, so the sale of your flat, your cash and where you stay all line up. Confirm the ABSD position for your own case with IRAS and your MOP and sale rules with HDB.
For the order of events, my guides on selling or buying first, how much cash you need and MOP timing are a good start. For loan questions, the bank is the right person to speak to.
Starting prices at the launch
Ahead of the January 2026 preview, news reports listed these indicative starting prices:
- 1-bedroom + study from about $998,000
- 2-bedroom from about $1.17 million
- 3-bedroom from about $1.6 million
- 4-bedroom from about $2.4 million
- 5-bedroom with private lift from about $3.8 million
Source: EdgeProp, 16 Jan 2026. Not the developer's price list.
Next step
See the showflat with a plan
Tell me your HDB type and your timing. I will arrange your appointment with the showflat sales team beforehand, check which units are still available, and go with you so you know what to look at. You can also read my showflat checklist first.
Keep reading
These are the two launches closest to this one in launch-weekend average price per sq ft, as reported at launch. They launched at different dates with different unit mixes, so use this as a guide only. Region is the URA market segment: CCR (Core Central), RCR (Rest of Central) or OCR (Outside Central).
A real estate professional helping Singapore HDB owners work out their numbers before they upgrade to a condo or EC.
WhatsApp me