Lentor Gardens Residences, a Lentor Hills launch that sits close to Ang Mo Kio and Bishan
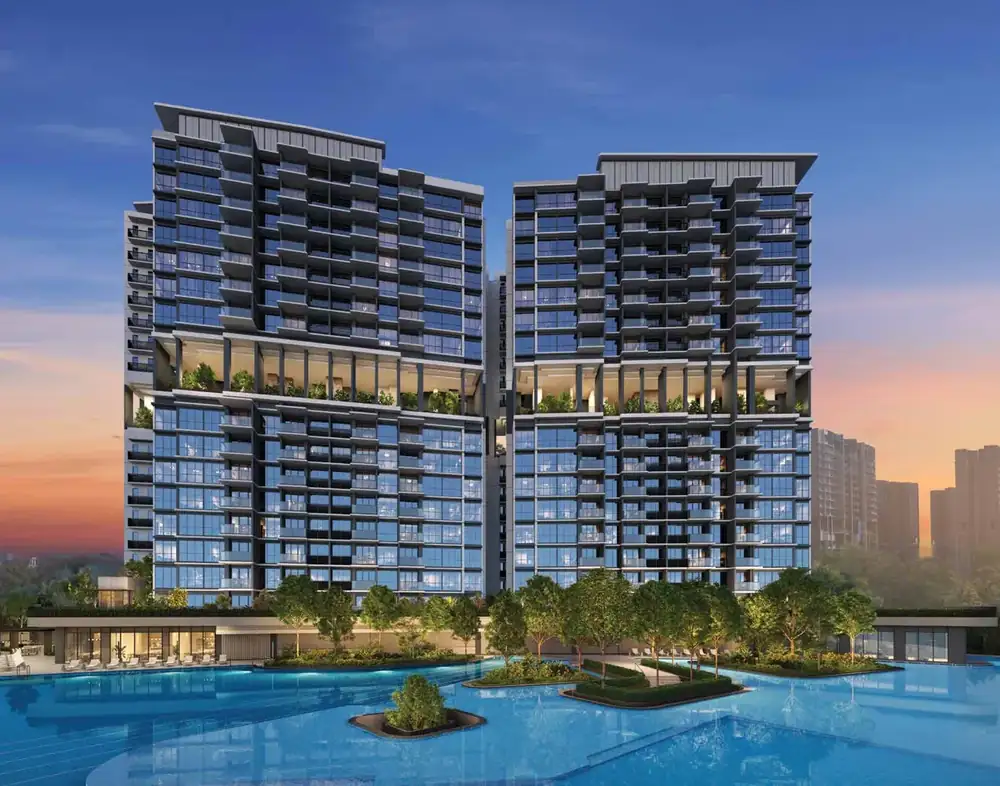
499 homes in four blocks, plus three strata terraces, on elevated ground in Lentor Hills in the Outside Central Region. It has a Lentor MRT station nearby and a lower price per square foot than the city-fringe launches. Here is what an HDB family should know, including how the launch went and which homes match your flat.
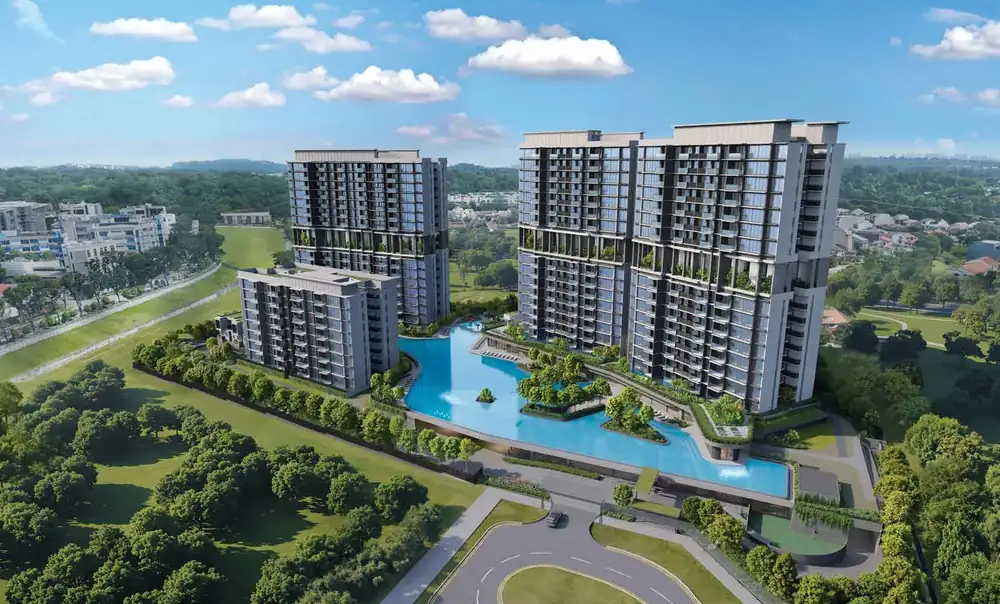
The project at a glance
Source: developer's e-brochure. The brochure says 499 residential units in three 16-storey and one 8-storey tower blocks, plus three exclusive strata terraces. District is read from the postal codes in the brochure (S78xxxx). Dates are expected dates and may change. Region: Outside Central Region (OCR).
How the launch went
Lentor Gardens Residences had its preview on 4 and 5 July 2026 and launched on 18 July. According to news reports, 270 of the 499 homes (54%) sold on launch day at an average of $2,350 psf. The three strata terraces are not counted in that figure.
Those launch figures are from July 2026, so the most popular types may since have sold. Tell me your HDB size and I will check what is still open, and at what price, before you plan around a particular type.
Source: EdgeProp, July 2026. Figures are from news reports, not the developer's price list.
Lentor MRT, with Ang Mo Kio and Bishan nearby
Lentor Gardens Residences is about 2 minutes by car from Lentor MRT station on the Thomson-East Coast Line, per the brochure map. The brochure counts 2 stops to Bright Hill, 4 stops to Caldecott, 6 stops to Bishan and 8 stops to Orchard, and lists the North-South Corridor (under construction) 2 minutes away. The brochure also notes that the TEL is to be extended to Changi Airport Terminal 5.
- Lentor MRT: 2 mins by car (TEL)
- Bright Hill: 2 stops, Caldecott: 4 stops
- Bishan: 6 stops, Orchard: 8 stops
- North-South Corridor (under construction): 2 mins
- Central Expressway and Seletar Expressway: 7 mins each
- Lentor Modern Mall: 2 mins
- Sembawang Hills Food Centre: 5 mins
- Ang Mo Kio 628 Market: 6 mins
- AMK Hub: 9 mins
- Thomson Plaza and Upper Thomson eateries: 9 mins (3 MRT stops)
- Early childhood development centre in the development
- Lentor Modern Childcare: 3 mins
- CHIJ St Nicholas Girls' School: 6 mins
- Mayflower Secondary School: 7 mins
- Anderson Primary School and Ang Mo Kio Primary School: 8 mins each
- Presbyterian High School and Nanyang Polytechnic: 8 mins each
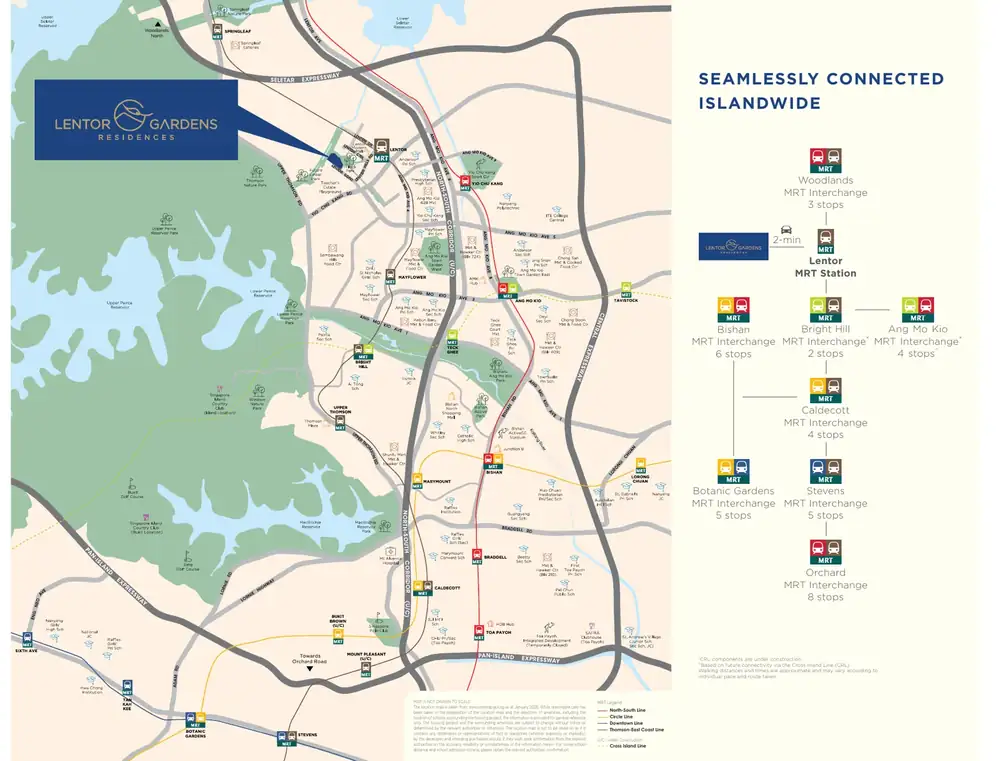
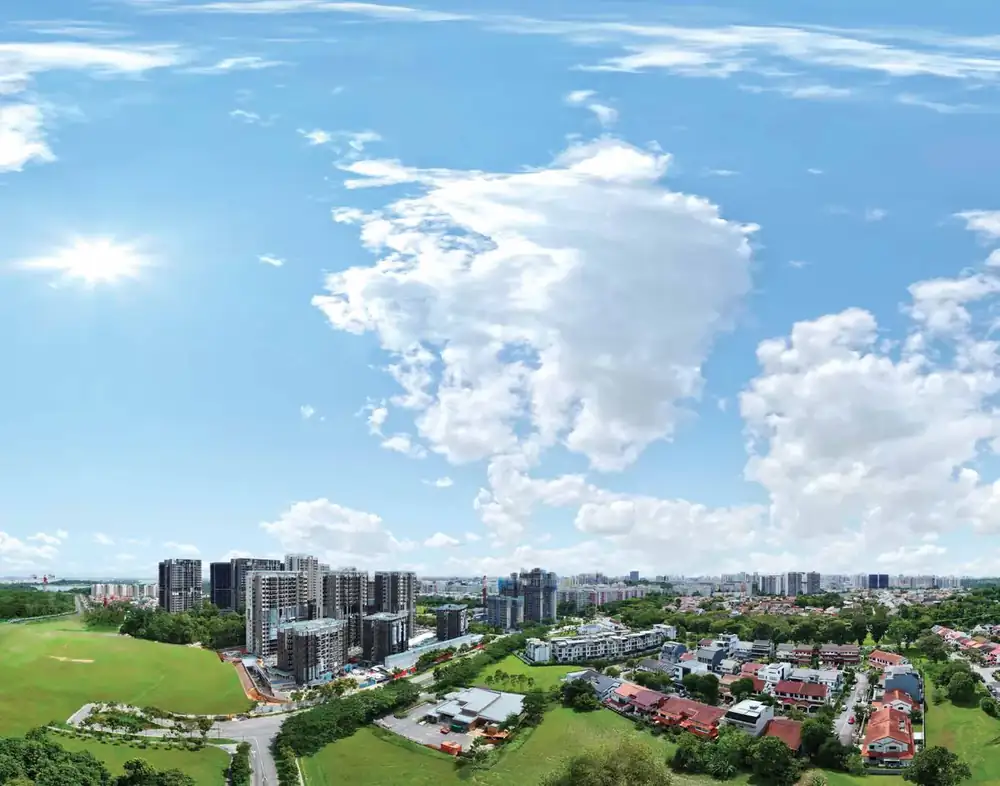
Times are the brochure's estimates and depend on traffic. Home-to-school distance is set by the authorities, so confirm it for your child. Future developments may change.
Nature parks and the Green Link
The brochure's list of nature parks gives Thomson Nature Park 5 minutes by car (8 by cycle), Bishan-Ang Mo Kio Park 6 minutes by car, Upper Peirce Reservoir Park 7 minutes by car and Windsor Nature Park 8 minutes by car. It also shows direct access to a park connector and the planned Hillock Park next to the site, and the upcoming North-South Corridor with dedicated cycling and pedestrian routes.
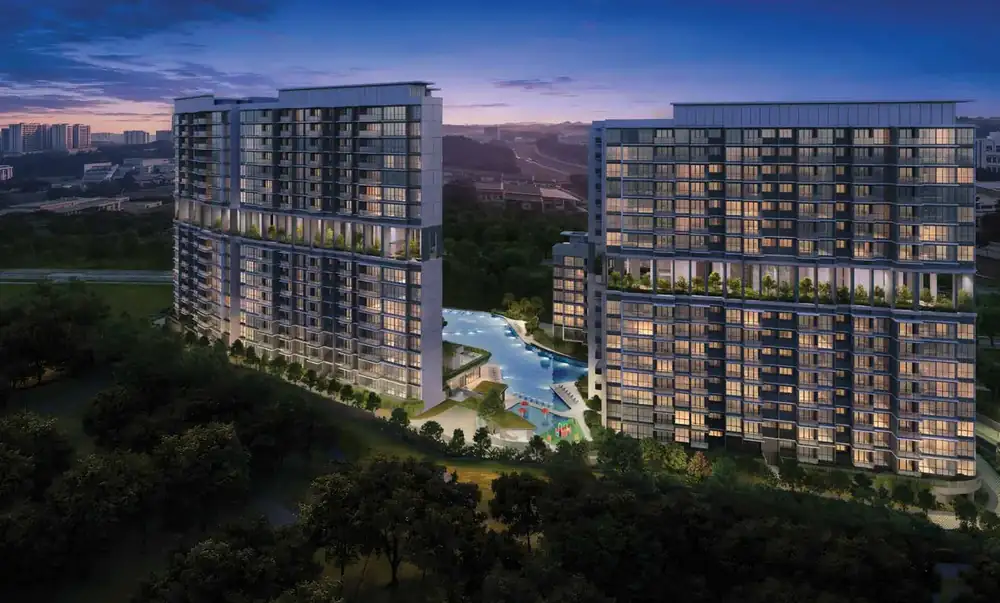
Source: developer's e-brochure. Parks under planning or construction may change.
What your HDB size becomes
A typical 4-room HDB flat is about 90 sqm and a 5-room about 110 sqm, though resale flats vary. Tap a home type to see its plan. Areas in the brochure include the balcony and other enclosed spaces where there are any, so compare with that in mind.
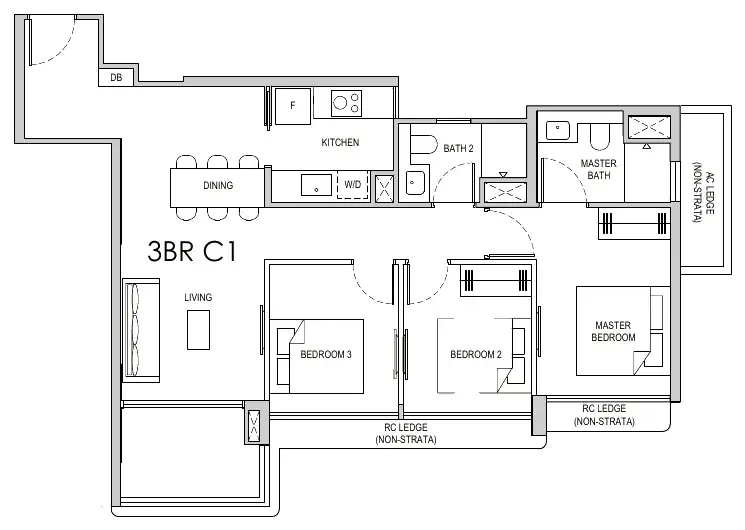
A little smaller than a typical 4-room HDB flat, with three bedrooms. Block 76. This type sold out on launch day, per the launch report.
- 2-bedroom premium: P1, 60 sqm (646 sq ft); P2, P3 and P4, 63 sqm (678 sq ft); P (HS), 64 sqm (689 sq ft)
- 2-bedroom + study: S1 to S6, 68 sqm (732 sq ft)
- 3-bedroom compact: C1, 81 sqm (872 sq ft)
- 3-bedroom compact + study: C2+S, 87 sqm (936 sq ft)
- 3-bedroom premium + study: P1+S and P2+S, 90 sqm (969 sq ft)
- 3-bedroom premium: P3, P4 and P6, 93 sqm (1,001 sq ft); P5, 94 sqm (1,012 sq ft)
- 4-bedroom compact: C1 and C2, 110 sqm (1,184 sq ft)
- 4-bedroom premium: P1, 126 sqm (1,356 sq ft); P2, 125 sqm (1,346 sq ft)
- Three strata terraces (Terrace 1 to 3, units 68, 70 and 72): Terrace 1 is 139 sqm (1,496 sq ft)
The brochure shows some stacks as mirror images of the plan, so the layout on your floor may be flipped.
Source: developer's e-brochure. Plans are approximate and not drawn to scale. For how to read them, see my guide on floor plans and site plans.
Inside the homes
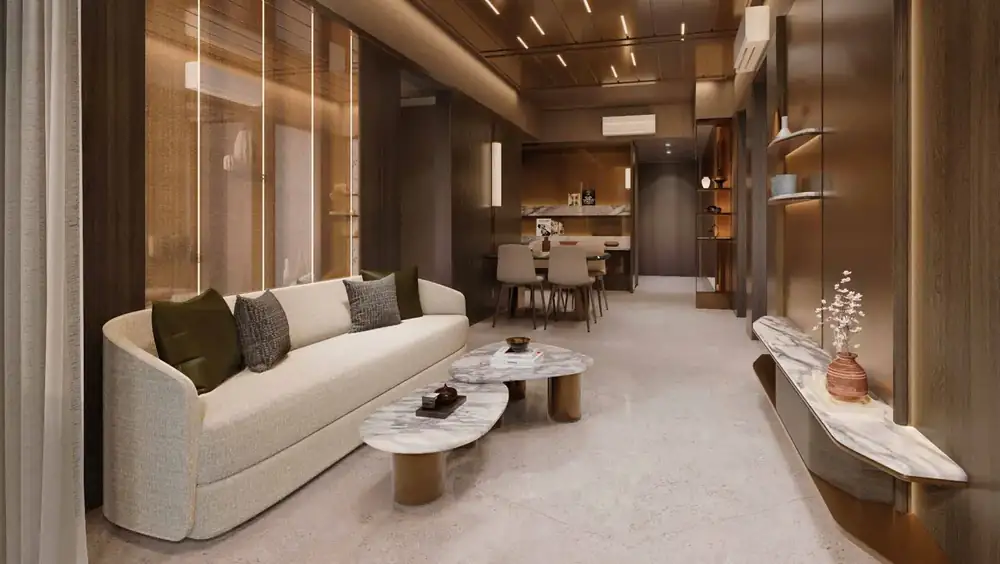
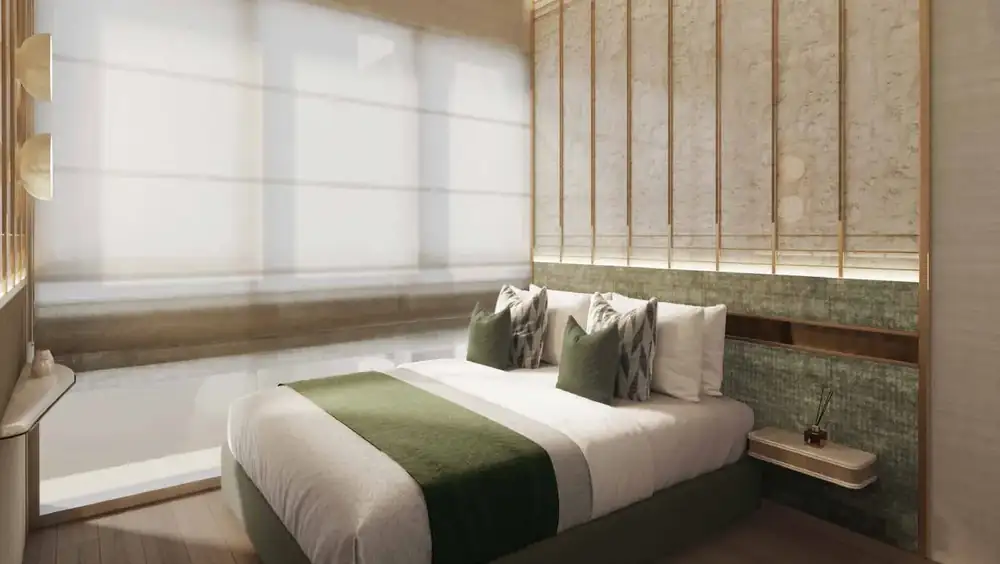
The brochure describes contemporary interiors with soft, elegant touches. Kitchens and bathrooms show fittings from Smeg, Häfele, Kohler and Grohe in the brochure logos. Homes have a digital lock, and the lift lobbies have a video intercom, with 24/7 facility booking by app.
- Digital lock for easy entry
- Video intercom from the lift lobby
- 24/7 facility booking
- Smeg, Häfele, Kohler and Grohe, per the brochure logos
- Specifications are as listed in the brochure
Source: developer's e-brochure. Specifications are subject to change. All images are illustrative.
Pools, sky terraces and a clubhouse
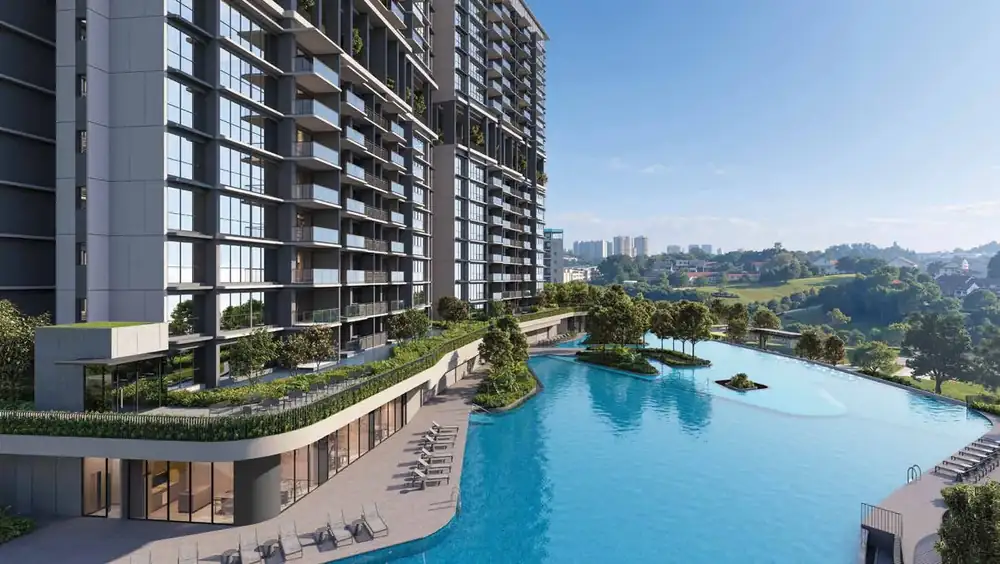
The brochure describes a collection of pools: a 75m Skyline pool, 50m lap pool, hydrojet pool, a ripple boardwalk, a massage pool and a hydro massage seat. There is a clubhouse with function rooms, a gym and a yoga studio, two BBQ pavilions, a tennis court and play areas. Blocks 74, 76 and 78 each have a sky terrace on the 9th storey with lounges and decks, and an early childhood development centre is in the development.
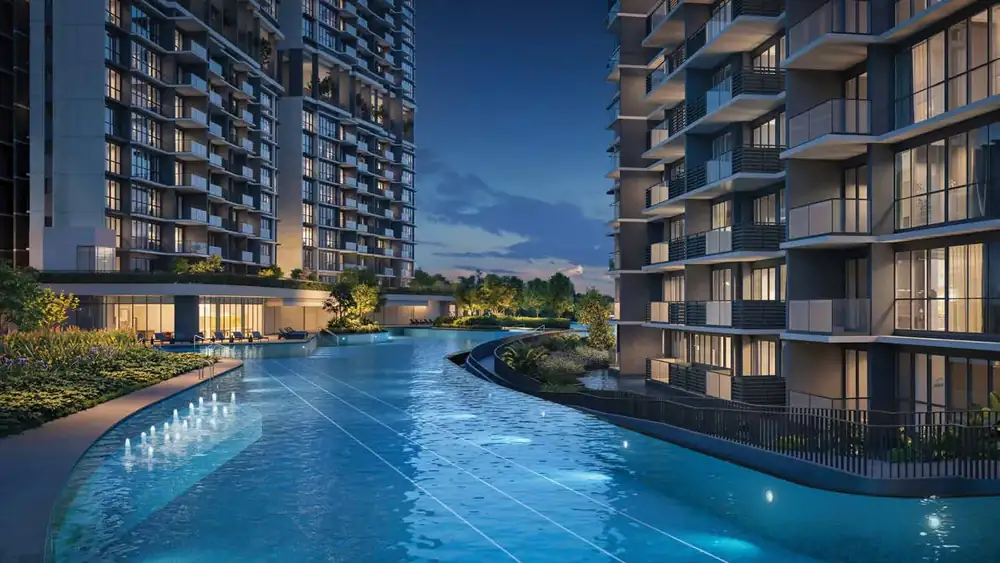
- 75m Skyline pool and 50m lap pool
- Hydrojet pool, massage pool and hydro massage seat
- Gym and yoga studio
- Reflexology pool and aqua therapy bed
- Splash Cove and Play Cove
- Tennis court
- Family sun deck
- Early childhood development centre
- Clubhouse with three function rooms
- BBQ pavilions 1 and 2
- Sky terrace lounges, a grill lounge and an alfresco feast deck on the 9th storey
- Skyview deck
Source: developer's e-brochure site plan. Facilities are subject to the developer's final plans.
The site plan, read for an HDB family
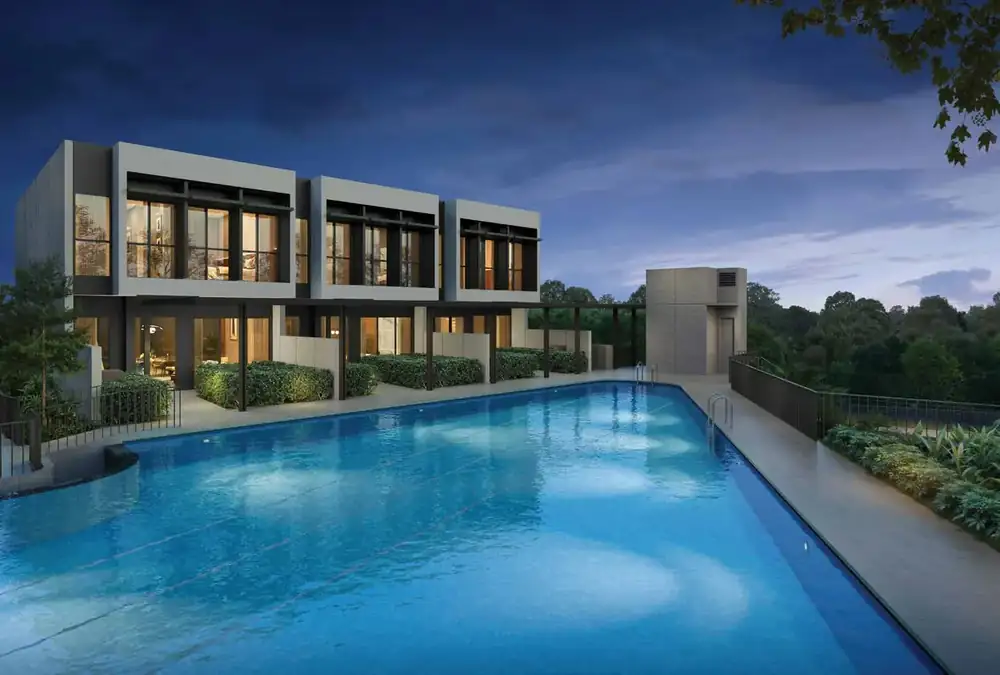
Per the unit distribution chart, Block 66 (units 01 to 08, 8 storeys) holds only 3-bedroom premium homes. Block 74 (units 09 to 20) holds 2-bedroom, 3-bedroom premium and 4-bedroom compact homes. Block 76 (units 21 to 29) holds 2-bedroom, 3-bedroom compact and 4-bedroom compact and premium homes. Block 78 (units 30 to 37) holds 2-bedroom, 3-bedroom compact + study, 3-bedroom premium and 4-bedroom premium homes. The terraces are separate landed-style units beside the 75m pool, and Block 80 holds shops.
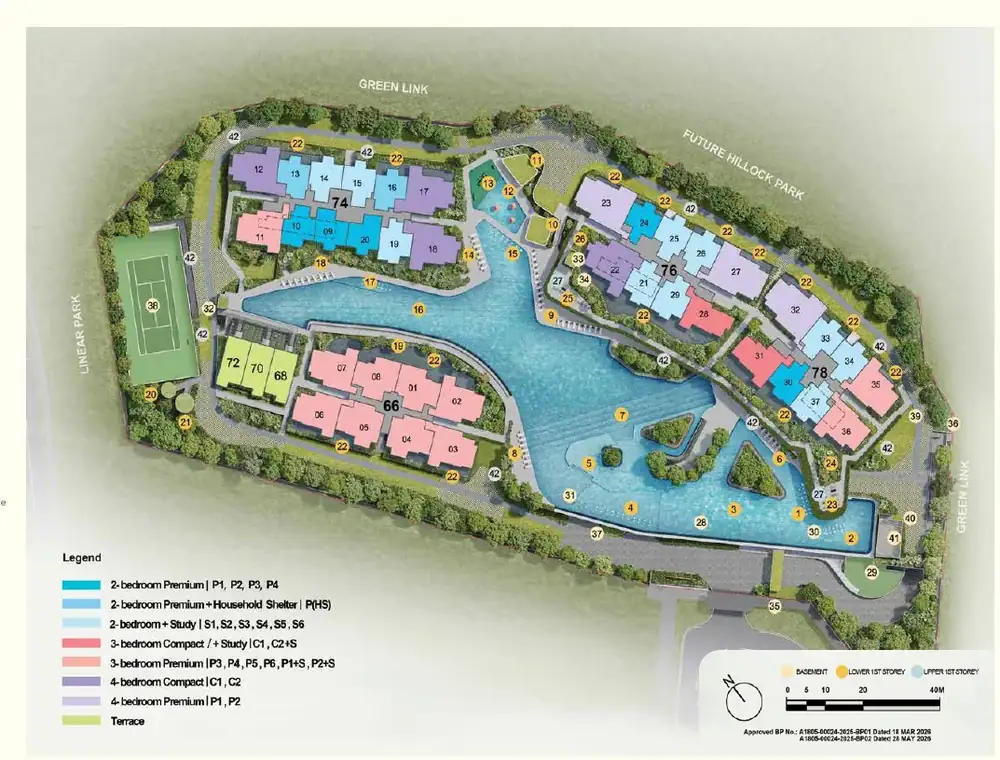
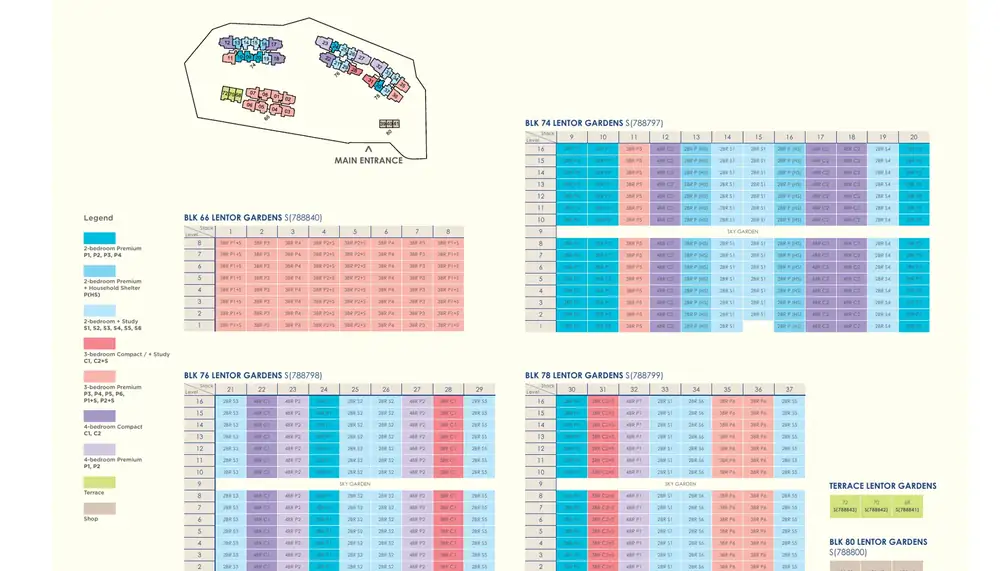
Source: developer's e-brochure. Block groupings are read from the unit distribution chart.
Planning the move from your HDB
The order matters. If you buy a private home while you still own your HDB flat, ABSD applies. Selling your flat first keeps your purchase free of ABSD, so this is the sequence to plan around. Lentor Gardens Residences is in the Outside Central Region and was priced lower per square foot than the city-fringe launches here, so it may fit a tighter budget, but check the prices above before you begin.
Because the home is not built yet, there is time between selling your flat and getting your keys. I can help you work out the timing, so the sale of your flat, your cash and where you stay all line up. Confirm the ABSD position for your own case with IRAS and your MOP and sale rules with HDB.
For the order of events, my guides on selling or buying first, how much cash you need and MOP timing are a good start. For loan questions, the bank is the right person to speak to.
Next step
See what is still open
Tell me your HDB type and your timing. I will arrange your appointment with the showflat sales team beforehand, check which Lentor Gardens Residences units are still available, and go with you so you know what to look at. If the type you want has sold, I can suggest other projects with similar homes. You can also read my showflat checklist first.
Keep reading
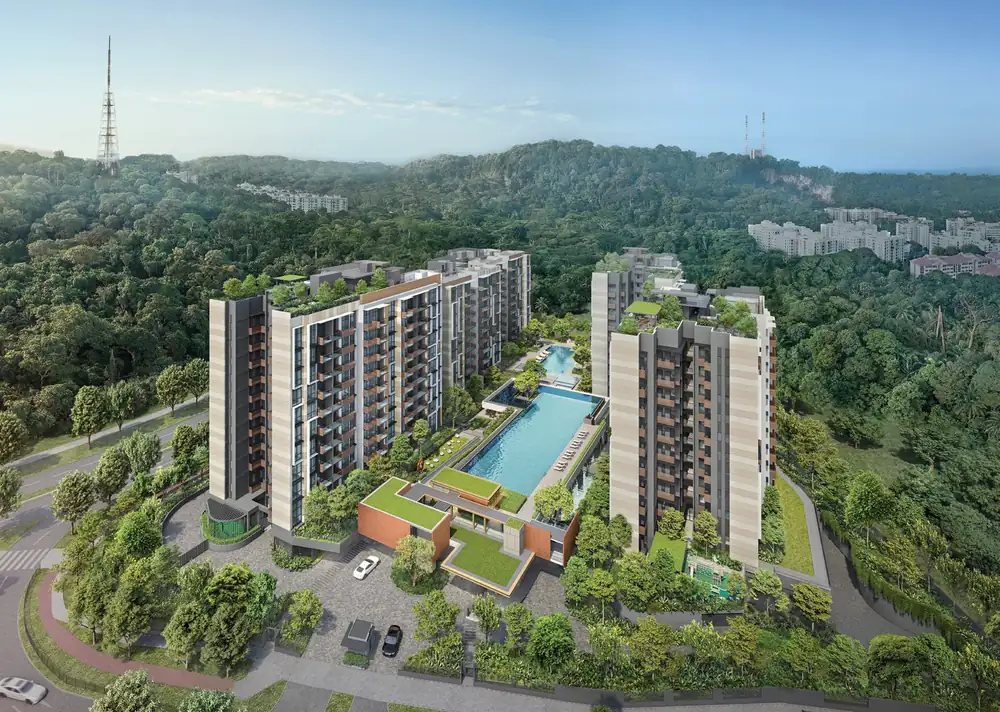
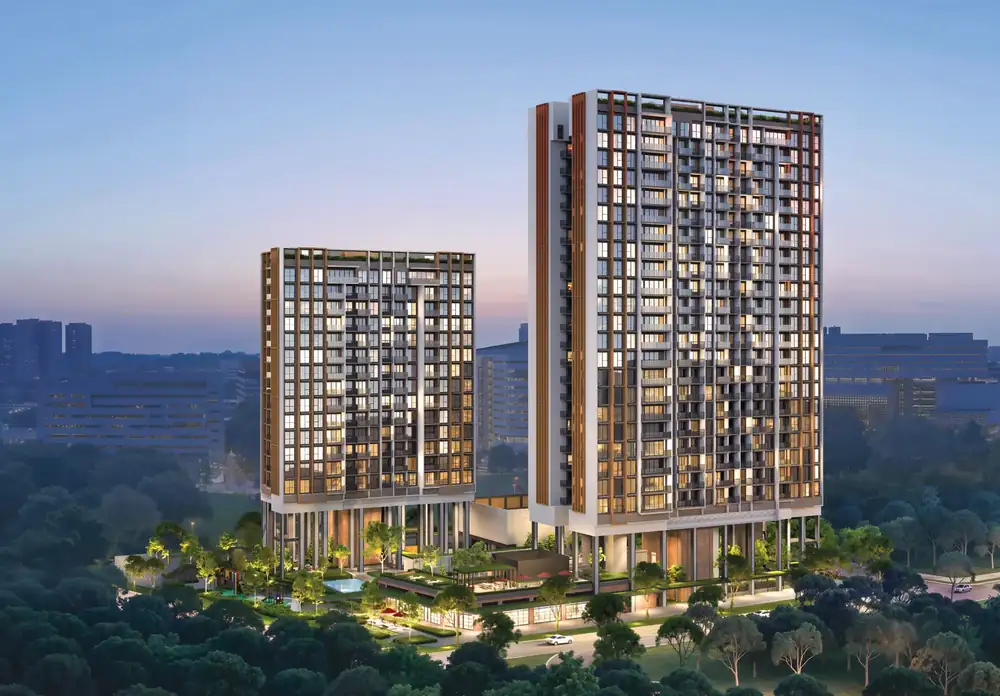
These are the two launches closest to this one in launch-weekend average price per sq ft, as reported at launch. They launched at different dates with different unit mixes, so use this as a guide only. Region is the URA market segment: CCR (Core Central), RCR (Rest of Central) or OCR (Outside Central).
A real estate professional helping Singapore HDB owners work out their numbers before they upgrade to a condo or EC.
WhatsApp me