Hudson Place Residences, one-north living for HDB owners who work near the city
327 homes in two towers at Media Circle in one-north, on the edge of Queenstown. It is in the Rest of Central Region, and most homes sold at launch were 2-bedroom. Here is what an HDB family should know, including how the launch went and which homes match your flat.
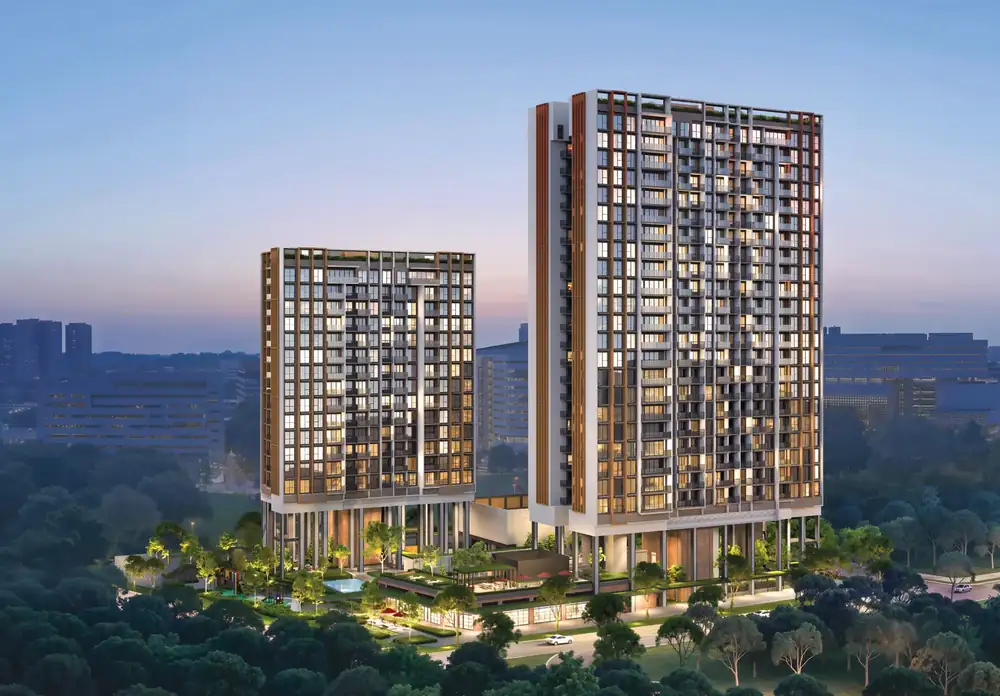
The project at a glance
Source: developer's e-brochure. Unit count, address and district from news reports. Storeys are read from the brochure's unit distribution chart. Dates are expected dates and may change. Region: Rest of Central Region (RCR).
How the launch went
Hudson Place Residences launched on 16 and 17 May 2026. According to news reports, 201 of the 327 homes (61.5%) sold over the launch weekend at an average of $2,458 psf. Prices started from above $2,200 psf: from about $1.4 million for a 2-bedroom, above $2 million for a 3-bedroom and from $2.7 million for a 4-bedroom.
Those launch figures are from May 2026, so the popular types may since have sold. Tell me your HDB size and I will check what is still open, and at what price, before you plan around a particular type.
Source: EdgeProp, May 2026. Figures are from news reports, not the developer's price list. Starting prices are the lowest in each type.
one-north, with Queenstown next door
Hudson Place Residences is at the meeting point of one-north and Queenstown. The brochure lists the one-north MRT station 4 minutes away by cycle, the Ayer Rajah Expressway 2 minutes away by car, and the Central Expressway 6 minutes away. It also points to a planned Queensway Node along the Rail Corridor, 7 minutes away on foot. The brochure also cites one-north's 230 hectares, 50,000+ knowledge workers and 500+ global companies as part of the pitch for living near where people work.
- one-north MRT: 4 mins by cycle
- Ayer Rajah Expressway: 2 mins drive
- Central Expressway: 6 mins drive
- Holland Village: 8 mins drive
- Orchard Road: 11 mins drive
- Queensway Node (under construction): 7 mins walk
- Bloomsbury Shoppes and Under der Linden: 1 min walk
- Cafe Colbar: 2 mins walk
- Galaxis, Timbre+ and One North Food Park: 4 mins cycle
- Tanglin Halt Market: 6 mins cycle
- The Star Vista: 7 mins cycle
- Dempsey Hill: 9 mins drive
- Tanglin Trust School (International): 5 mins walk
- Fairfield Methodist School (Primary): 6 mins cycle
- Anglo-Chinese School (Independent): 6 mins cycle
- National University of Singapore: 8 mins cycle
- Also lists INSEAD among nearby institutions
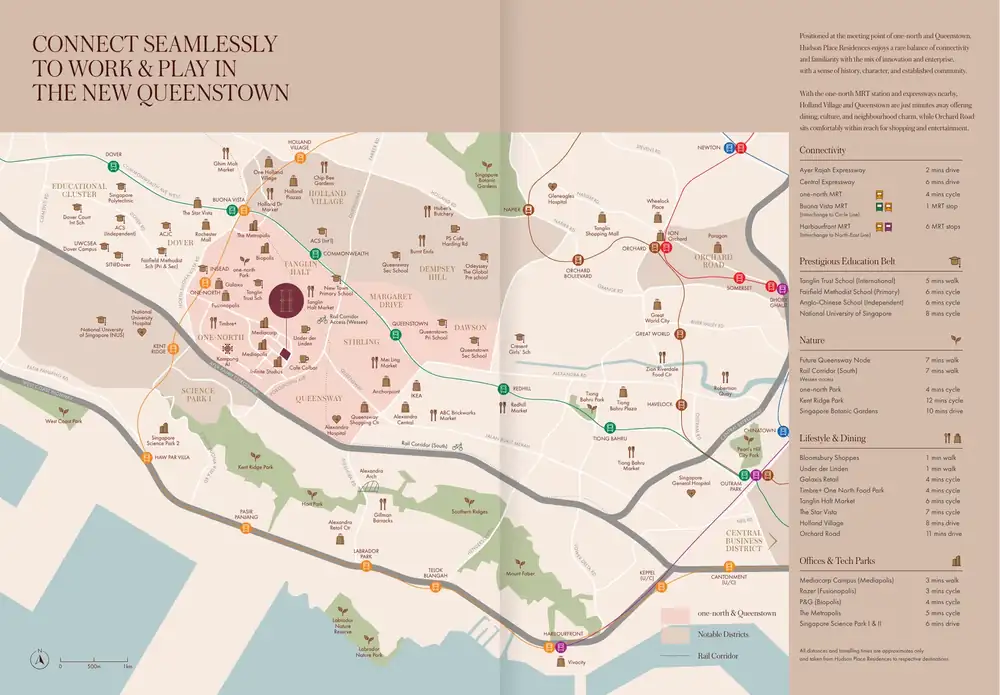
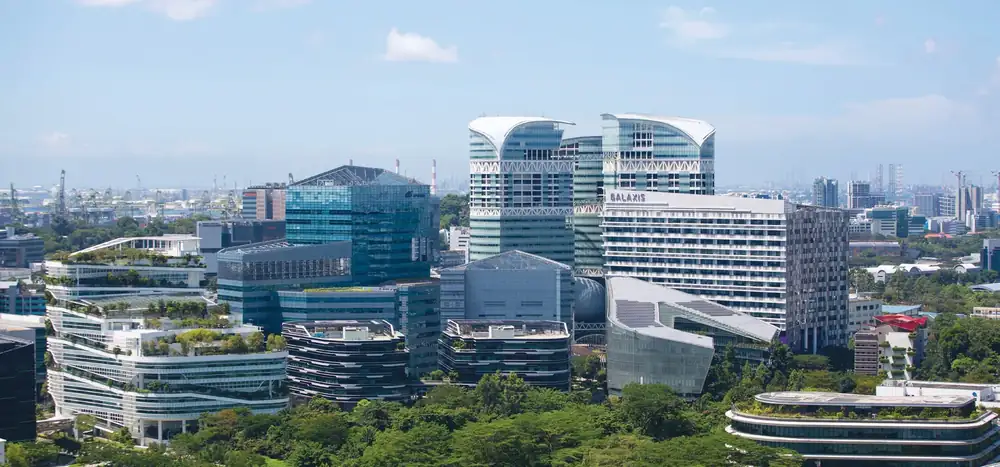
Times are the brochure's estimates and depend on traffic. Home-to-school distance is set by the authorities, so confirm it for your child. Future developments may change.
Parks, the Rail Corridor and heritage nearby
The brochure places one-north Park 4 minutes away by cycle, the Rail Corridor (South) 7 minutes away on foot and Kent Ridge Park 12 minutes away by cycle, with the Singapore Botanic Gardens 10 minutes away by car. It also describes Queenstown's heritage buildings and says the area is changing as one-north grows.
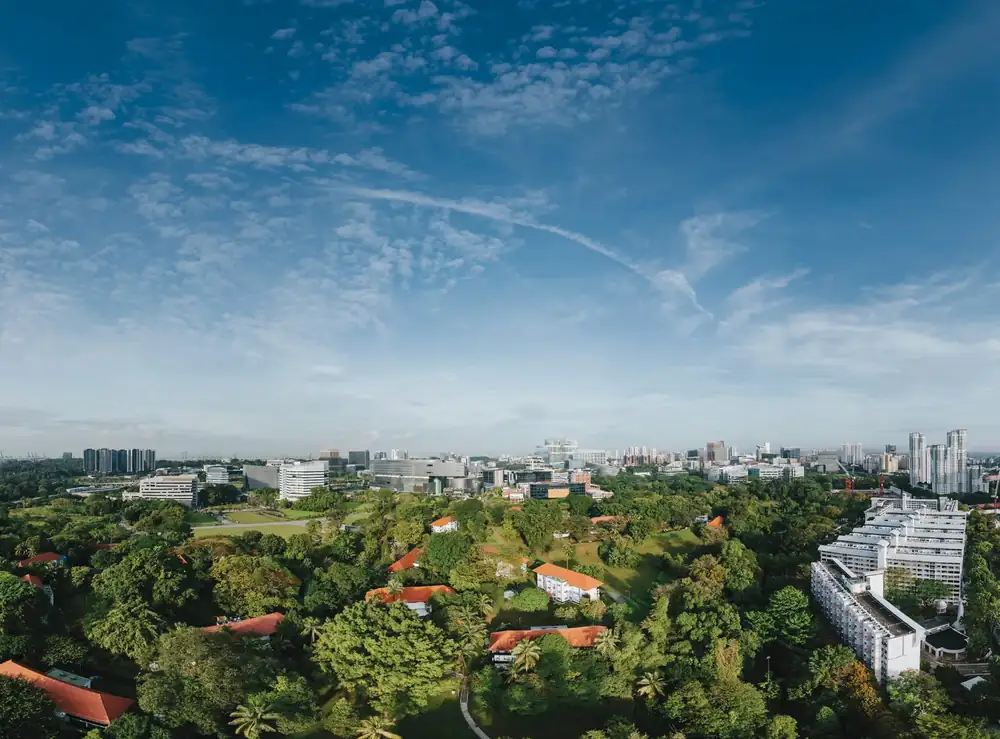
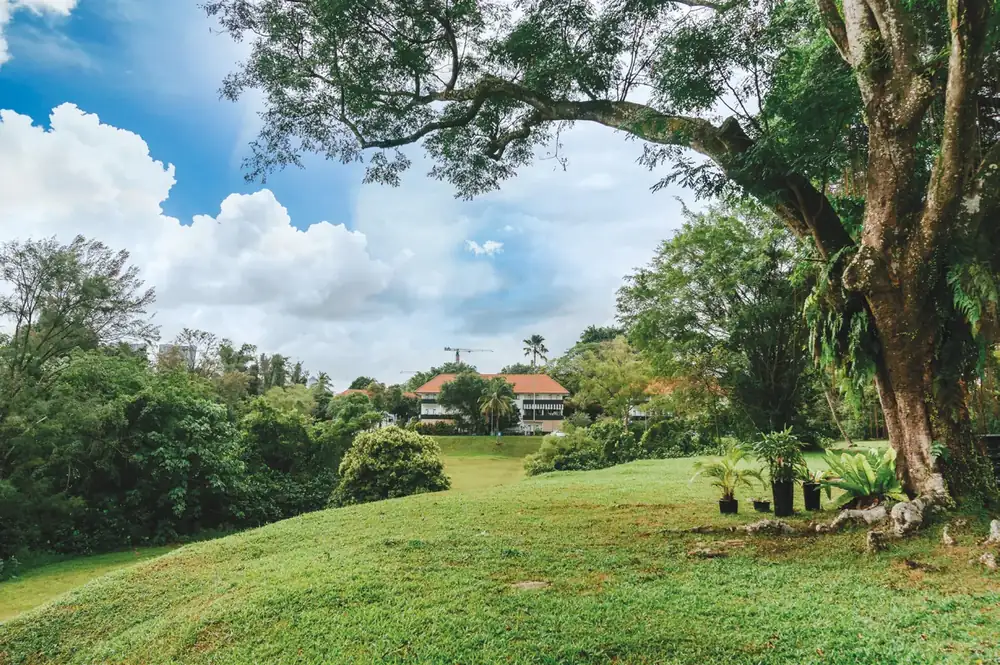
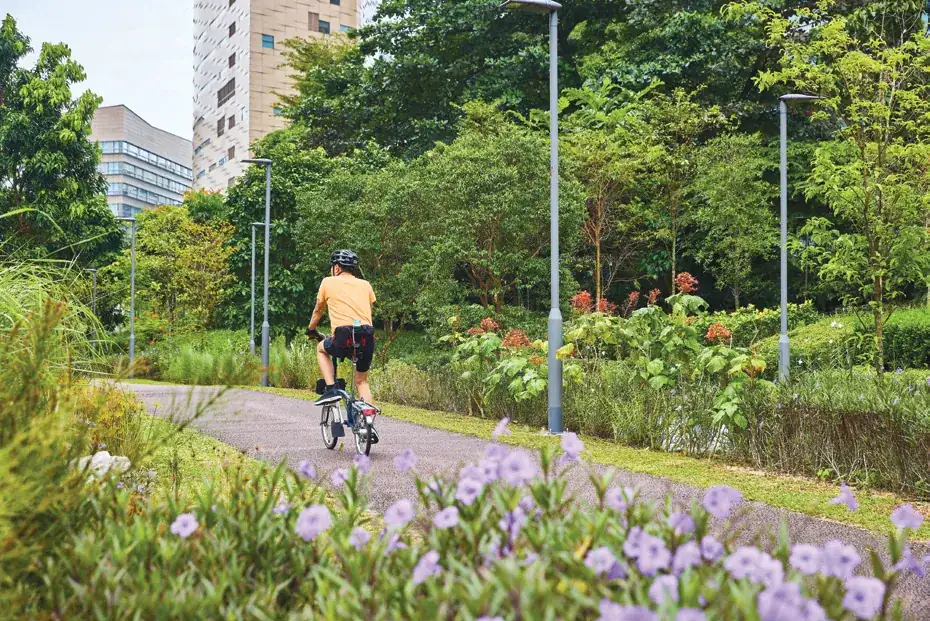
Source: developer's e-brochure. Corridors under construction may change.
What your HDB size becomes
A typical 4-room HDB flat is about 90 sqm and a 5-room about 110 sqm, though resale flats vary. Tap a home type to see its plan. Areas in the brochure include the balcony and other enclosed spaces where there are any, so compare with that in mind.
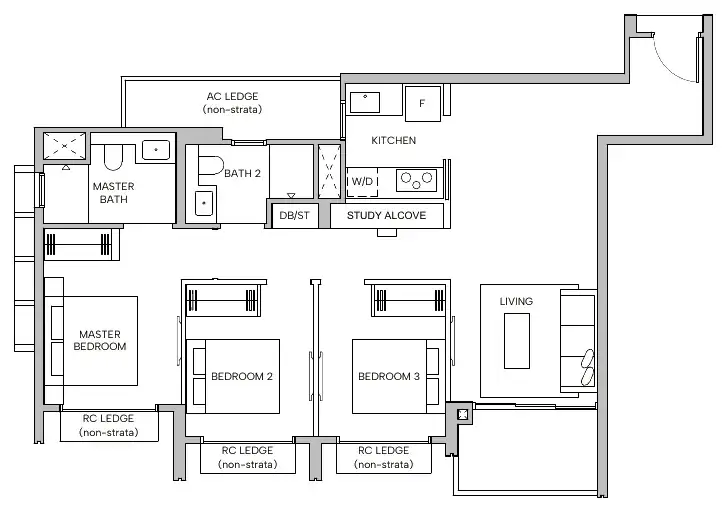
A little smaller than a typical 4-room HDB flat. Three bedrooms, a study alcove and a balcony. It sold out at launch, per the launch report.
- 2-bedroom premium: B1a, B1b, B1c and B1d, 60 sqm (646 sq ft)
- 2-bedroom premium + study: B2 and B3, 64 sqm (689 sq ft)
- 3-bedroom deluxe: C1, 83 sqm (893 sq ft)
- 3-bedroom premium: C2, 94 sqm (1,012 sq ft); C3, 95 sqm (1,023 sq ft)
- 3-bedroom premium + study: C4, 98 sqm (1,055 sq ft)
- 4-bedroom premium: D1a and D1b, 107 sqm (1,152 sq ft)
- 4-bedroom suite + flexi: D2a and D2b, 133 sqm (1,432 sq ft)
- Five penthouses, PH1 to PH5, on the top floors
If a balcony is enclosed, it must use the approved balcony screen shown in the brochure (Annex A).
Source: developer's e-brochure. Plans are approximate and not drawn to scale. For how to read them, see my guide on floor plans and site plans.
Inside the homes
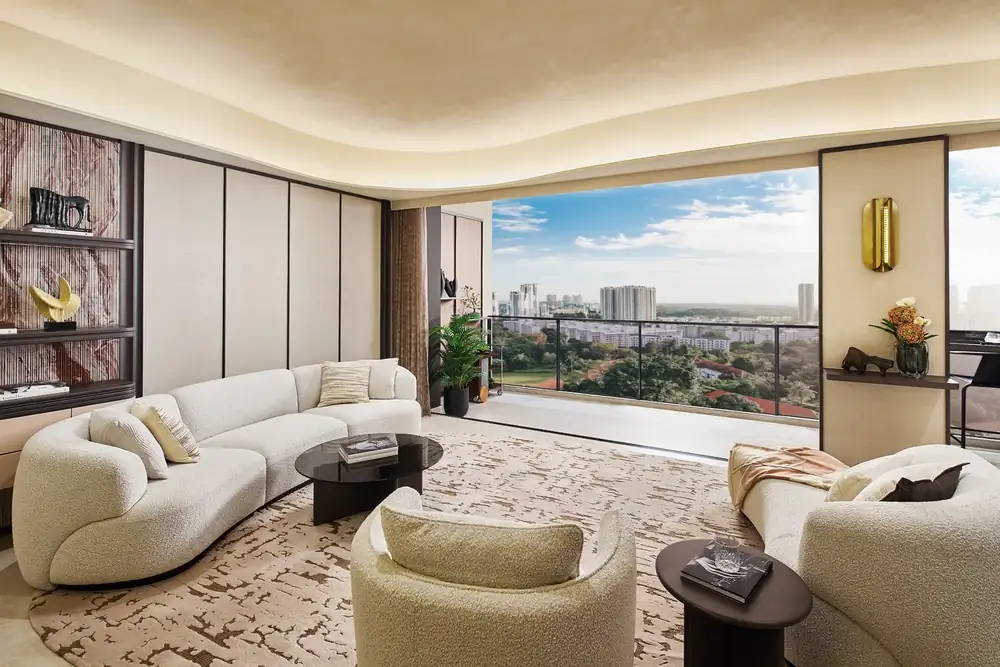
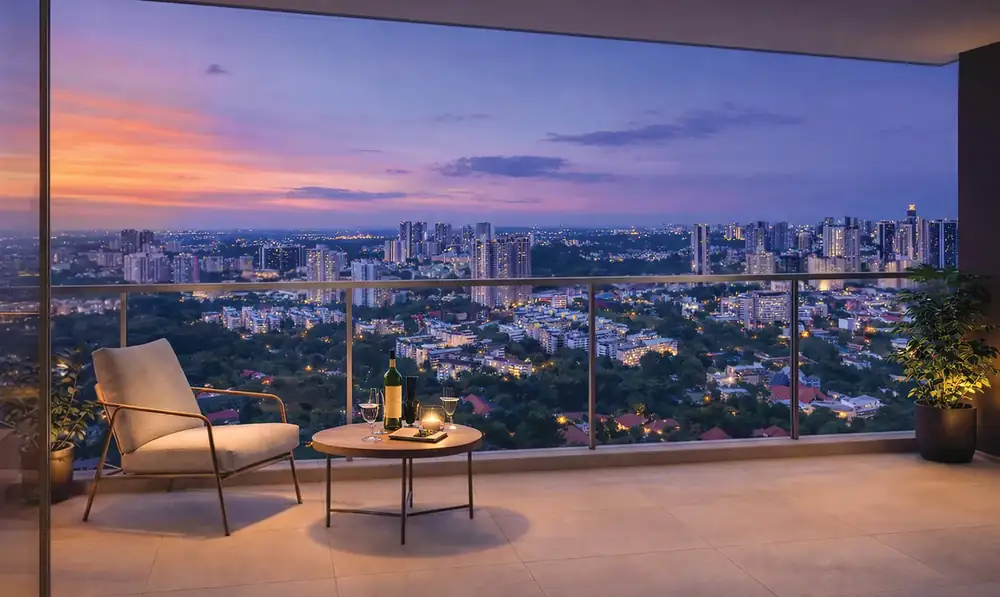
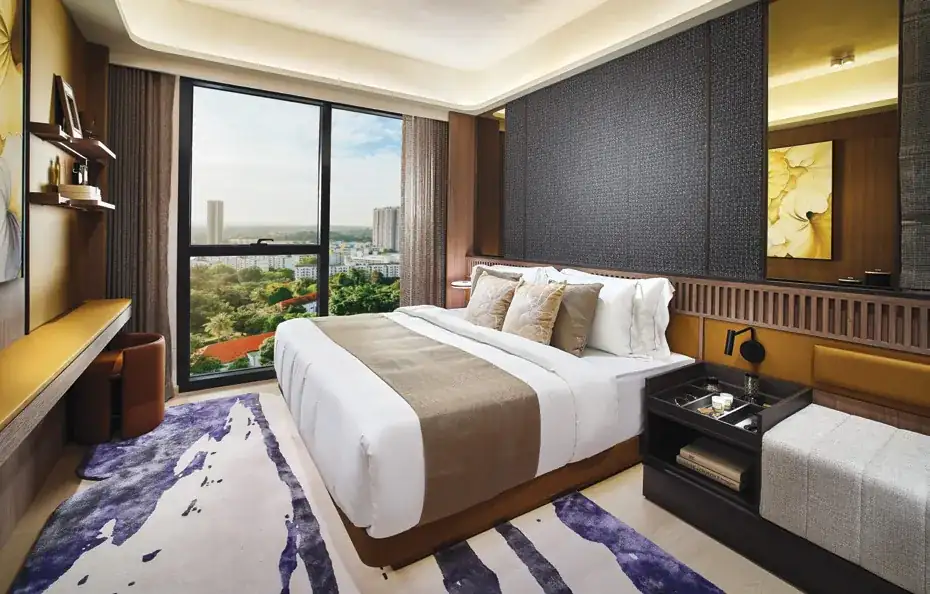
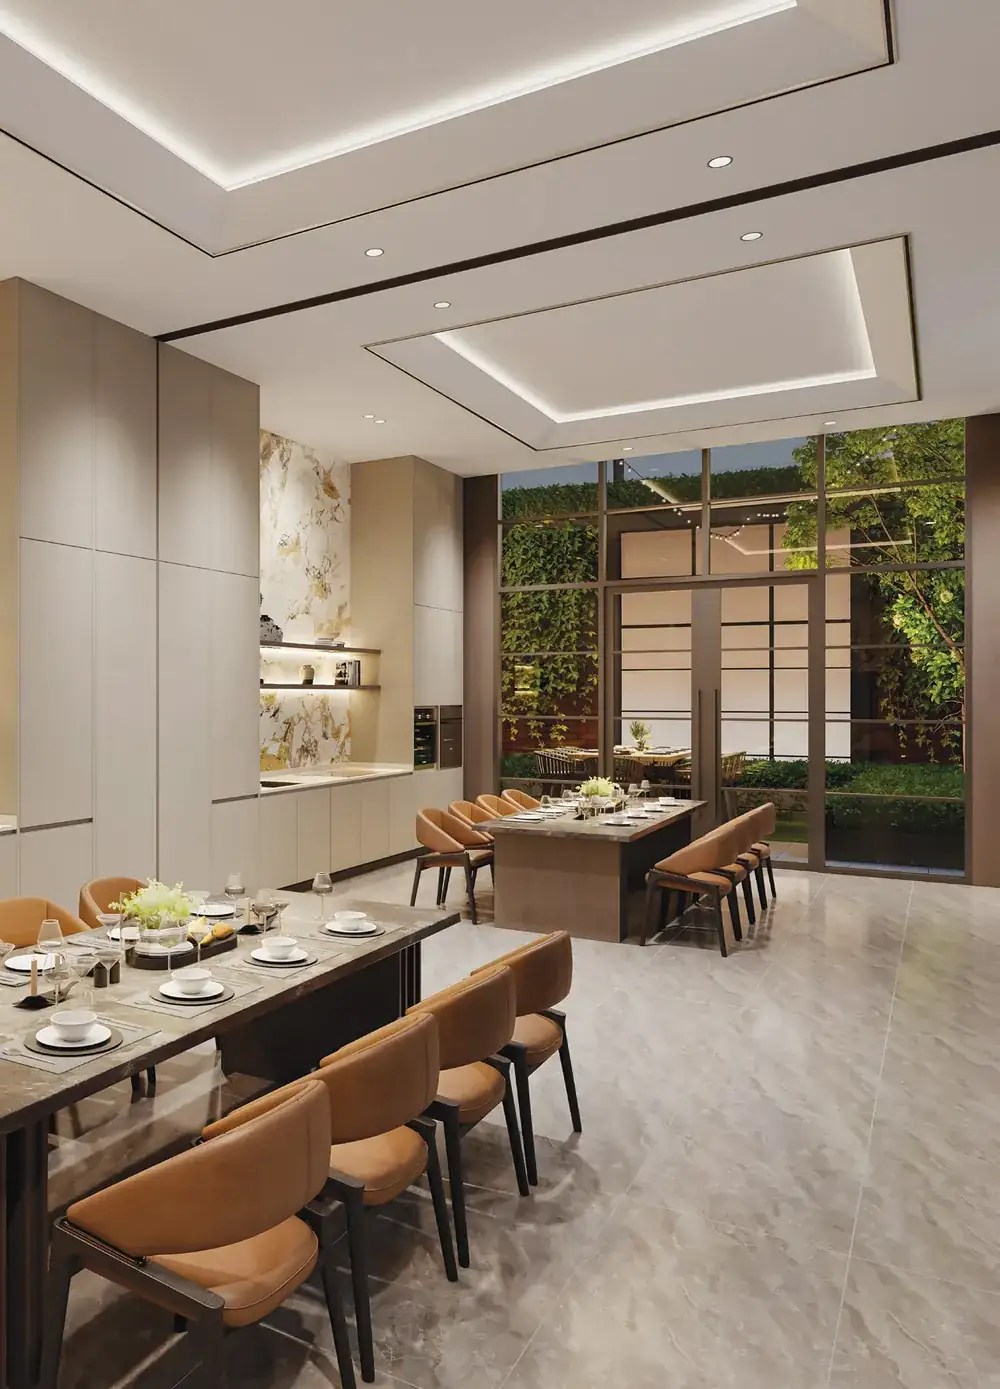
The brochure describes gallery-like lofts and curated spaces, with kitchens fitted with Smeg and Fotile appliances and bathrooms with AXOR Hansgrohe fittings and Laufen sanitary ware. Each home has a smart home provision for the digital lockset and air-conditioning through a mobile app, NEA 5-tick air-conditioning and ceiling fans in living areas, and there is a built-in vacuum cubby for a robot vacuum.
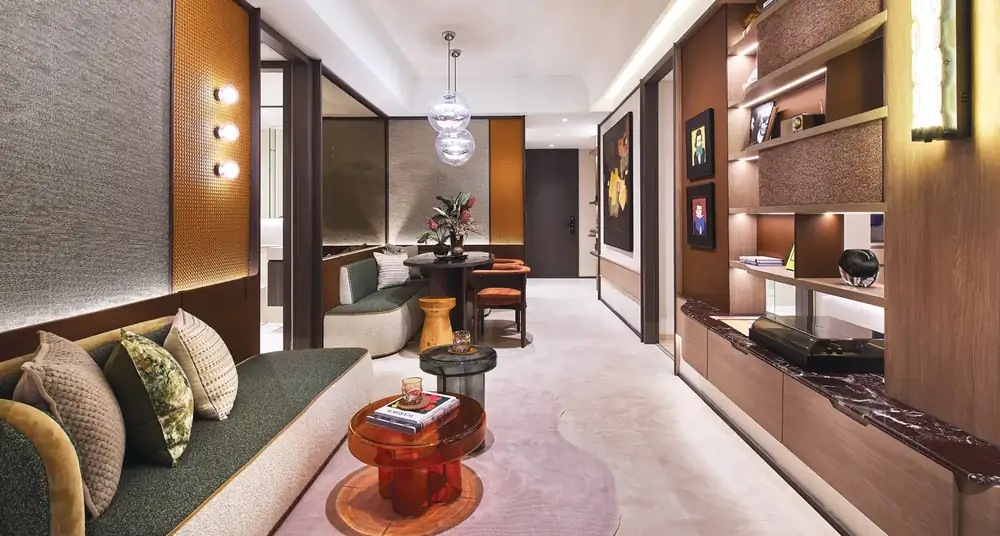
- Digital lockset and air-conditioning via mobile app
- NEA 5-tick air-conditioning in each home
- Energy-efficient lifts and 100% LED lighting
- Ceiling fans in living areas
- SMEG and FOTILE kitchen appliances
- AXOR Hansgrohe bathroom fittings
- LAUFEN sanitary ware
- Built-in vacuum cubby for a robot vacuum
Source: developer's e-brochure. Specifications are subject to change. All images are illustrative.
Pools, a clubhouse and play areas
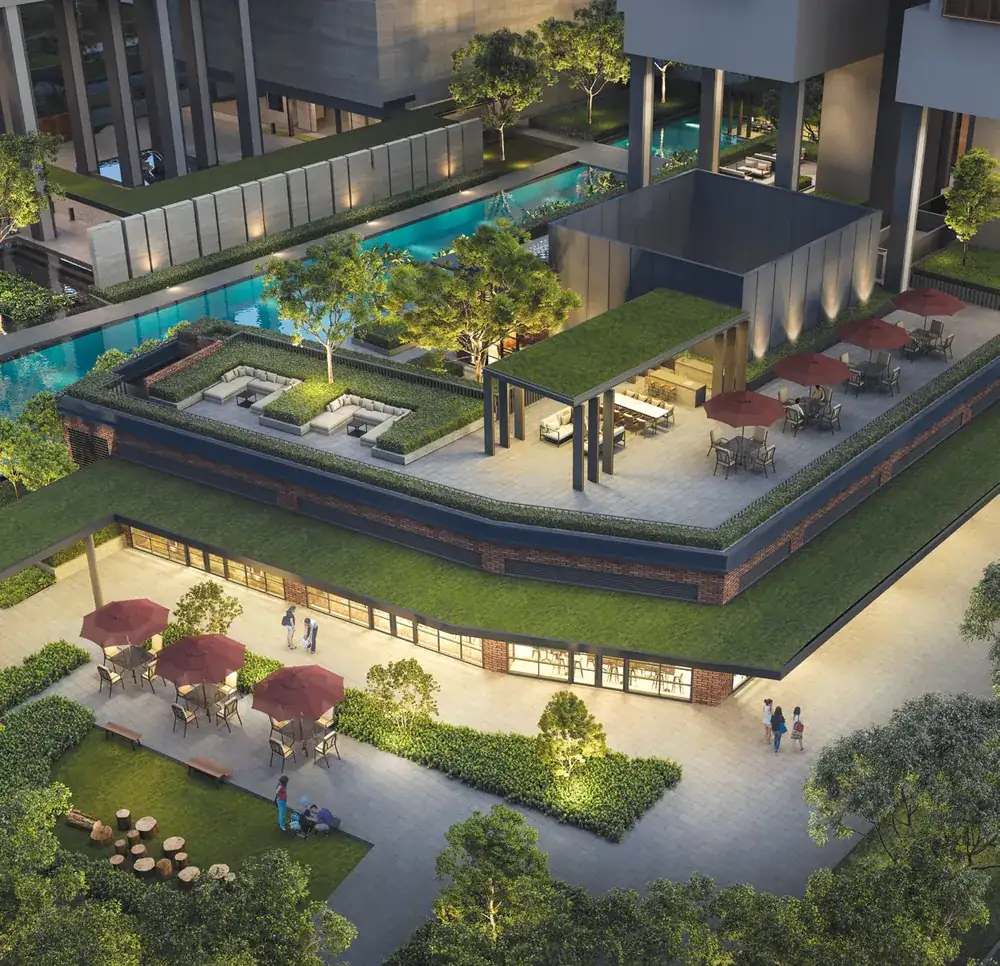
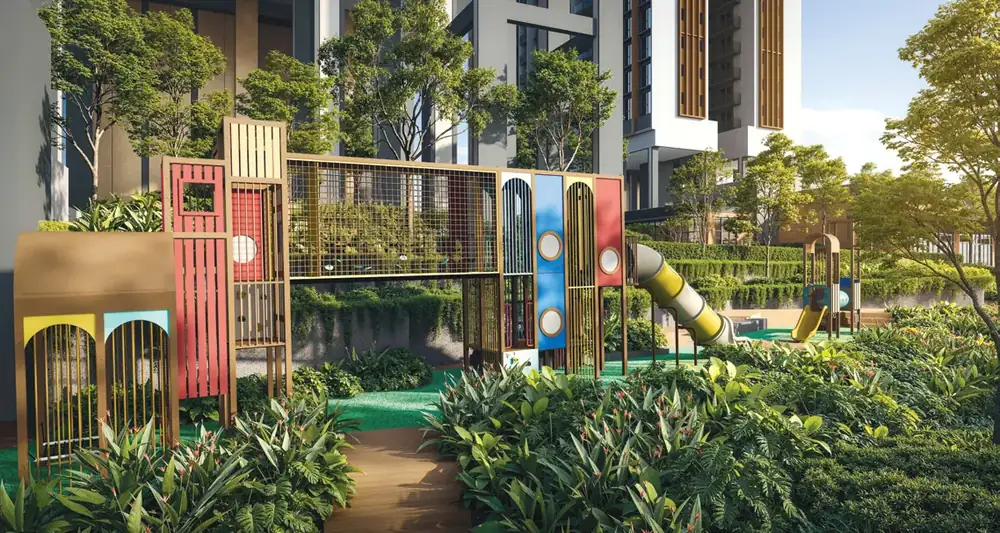
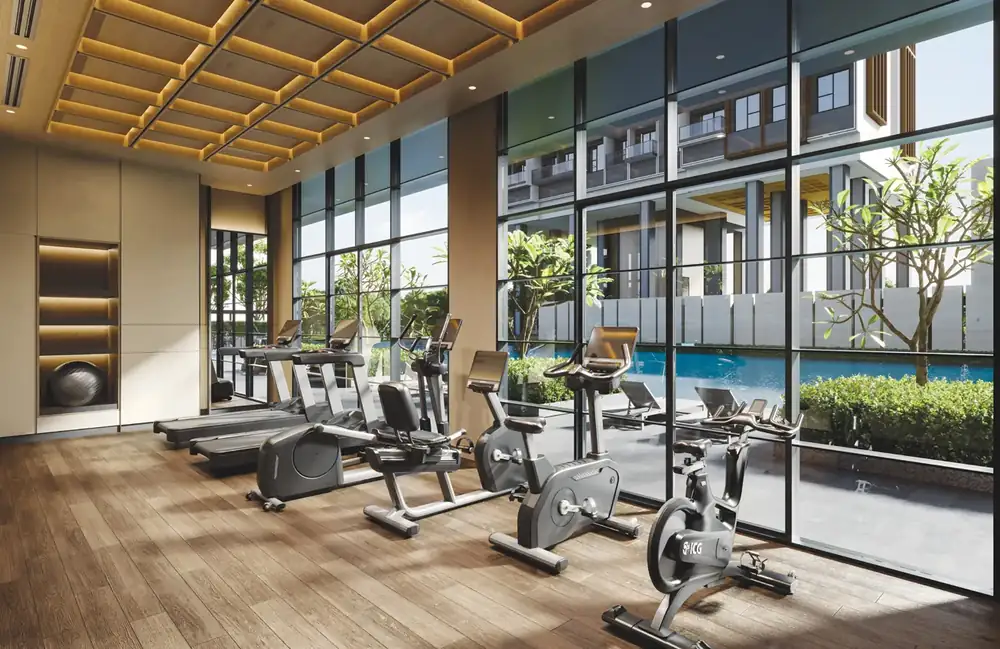
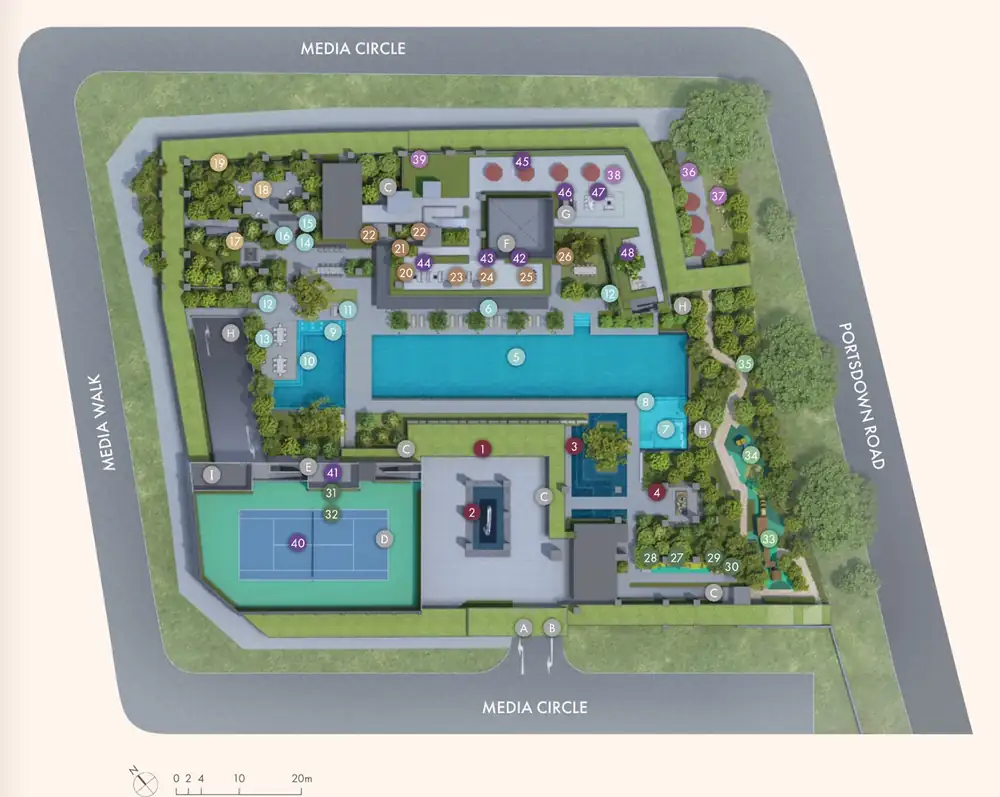
The facilities are grouped into zones. The Pools include a 50m main pool, aqua gym, bubble jets, spa seats and a social pool. Hudson Club has a gym, steam rooms, social lounge and the Atlas and Metropolitan clubs. Hudson Terrace on the upper 1st storey has a tennis court, table tennis, a BBQ dining pavilion and a rooftop lounge, and Hudson Linear Park has toddler and adventure playgrounds.
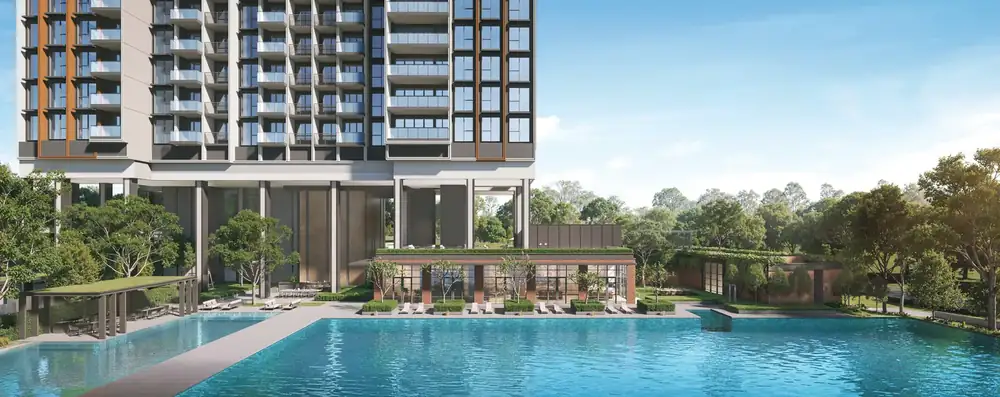
- 50m main pool and main pool deck
- Spa seats, aqua gym and bubble jets
- Social pool and social deck
- Gym, changing rooms and steam rooms
- Outdoor fitness and outdoor smart gym
- Toddler playground and adventure playground
- Nature boardwalk
- Swing garden
- Tennis court and table tennis
- Pets' drinking fountain and paw wash
- The Atlas Club and The Metropolitan Club
- Social lounge, study pods and reading lounge
- BBQ pavilion, BBQ chef counter and BBQ dining pavilion
- All-day dining and pool side counter
- Outdoor dining, outdoor lounge and rooftop lounge
Source: developer's e-brochure site plan. Facilities are subject to the developer's final plans. Some robot and smart services are managed by the managing agent under its terms.
The site plan, read for an HDB family
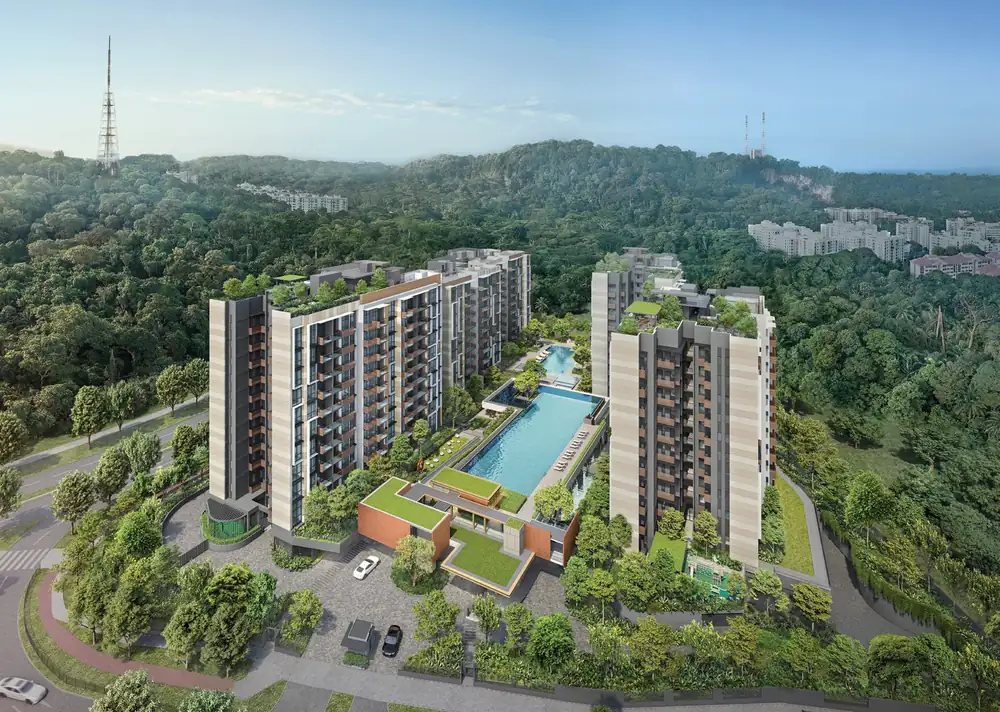
Two towers sit on a site bounded by Media Circle, Media Walk and Portsdown Road. Per the unit distribution chart, Block 18 (units 01 to 08, 15 storeys) holds the 2-bedroom, 3-bedroom deluxe and premium, and 4-bedroom premium homes, while Block 20 (units 09 to 18, 23 storeys) holds the 2-bedroom, 3-bedroom premium and 3-bedroom premium + study homes and the 4-bedroom suites. The penthouses are on the top floors of both blocks.
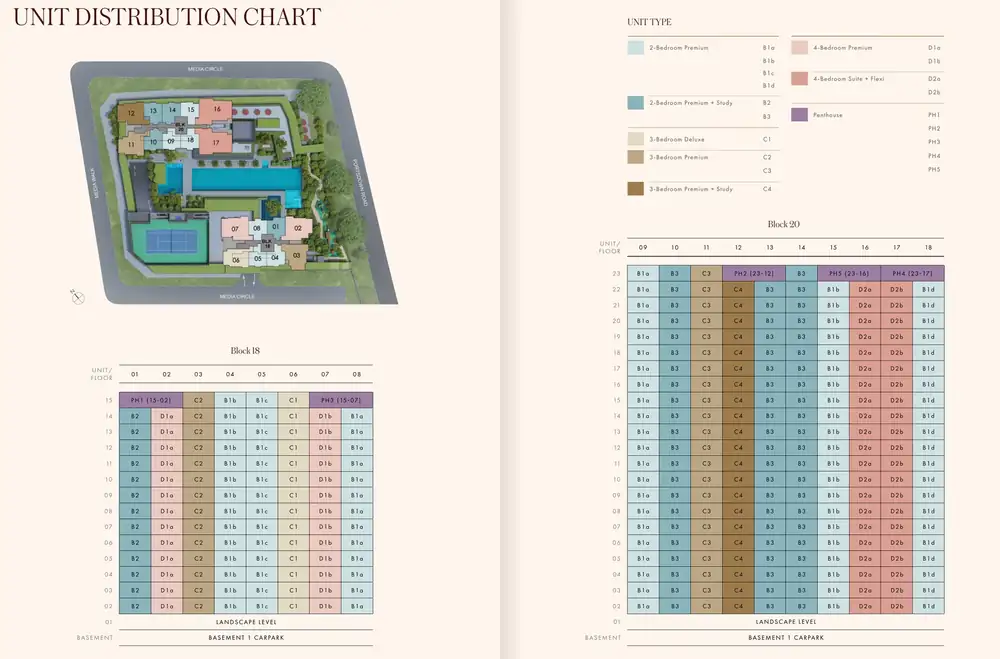
Source: developer's e-brochure. Block groupings are read from the unit distribution chart and site plan.
Planning the move from your HDB
The order matters. If you buy a private home while you still own your HDB flat, ABSD applies. Selling your flat first keeps your purchase free of ABSD, so this is the sequence to plan around. Hudson Place Residences is in the Rest of Central Region, so check your budget against the prices above before you begin.
Because the home is not built yet, there is time between selling your flat and getting your keys. I can help you work out the timing, so the sale of your flat, your cash and where you stay all line up. Confirm the ABSD position for your own case with IRAS and your MOP and sale rules with HDB.
For the order of events, my guides on selling or buying first, how much cash you need and MOP timing are a good start. For loan questions, the bank is the right person to speak to.
Next step
See what is still open
Tell me your HDB type and your timing. I will arrange your appointment with the showflat sales team beforehand, check which Hudson Place Residences units are still available, and go with you so you know what to look at. If the type you want has sold, I can suggest other projects with similar homes. You can also read my showflat checklist first.
Keep reading
These are the two launches closest to this one in launch-weekend average price per sq ft, as reported at launch. They launched at different dates with different unit mixes, so use this as a guide only. Region is the URA market segment: CCR (Core Central), RCR (Rest of Central) or OCR (Outside Central).
A real estate professional helping Singapore HDB owners work out their numbers before they upgrade to a condo or EC.
WhatsApp me